
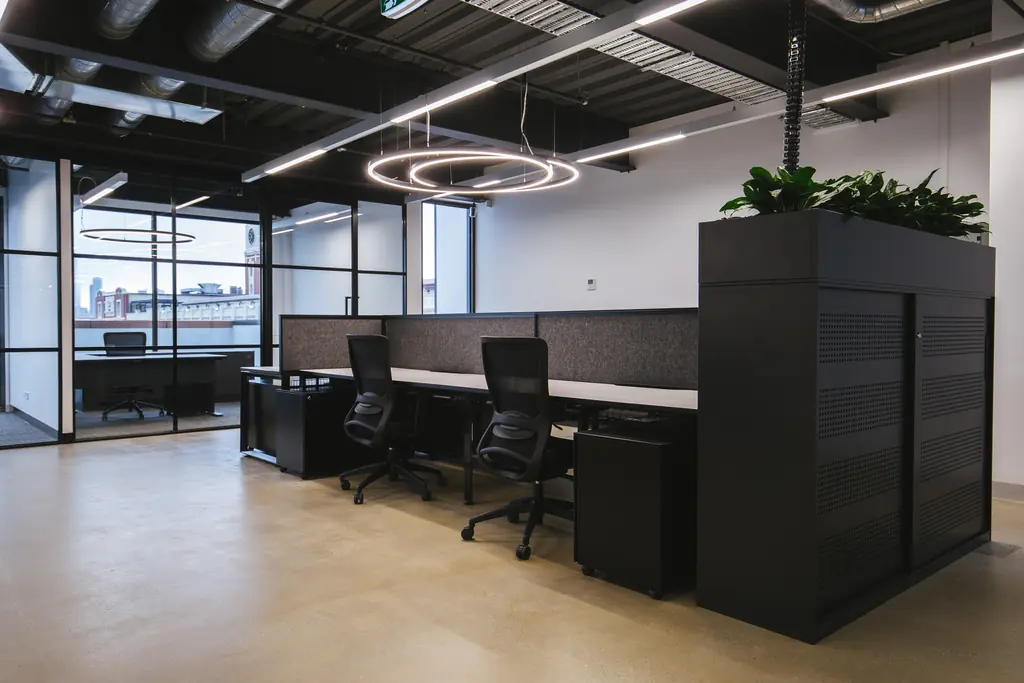
If you're considering a new office or commercial tenancy, there is a point between finding the space and committing to it where a relatively small amount of planning can be particularly useful.
The tenancy might have the right address, enough floor area and a commercial deal that works. None of those things necessarily tell you whether the space will accommodate the business well once meeting rooms, staff areas, furniture, storage, circulation and the existing building conditions are taken into account.
This is where I would normally recommend testing the tenancy against the actual brief rather than relying only on the leasing plan.
A commercial test fit should be treated as a lease decision tool, not simply as an early concept plan. The purpose is to understand whether the major pieces of the brief can work together before the client becomes committed to the wider fitout.
Start with the business rather than the square metres
Two businesses with the same number of staff can need very different workplaces.
One might require several enclosed meeting rooms and private offices, while another gets far more value from open project areas and one larger shared meeting space. Some businesses host clients every day. Others rarely have visitors onsite. Storage, equipment, samples, video calls and staff amenities can all change the way the same floor area performs.
On a recent two-level workplace project in Melbourne's south-east, the tenancy initially appeared to offer plenty of capacity. Once we started testing the meeting requirements, kitchen, visitor movement and relationship between the two floors, the planning priorities became much clearer.
The issue was not whether we could make everything fit. It was how the different parts of the workplace should relate to each other so the space remained practical once people actually started using it.
That distinction is important. If the only test is whether the required number of workstations can be placed on the plan, almost any reasonably sized floor can be made to look efficient.
The wider workplace is where the real test begins.
What should a commercial test fit actually check?
I would normally start with the requirements that have the greatest influence on the plan.
That often includes headcount, enclosed rooms, staff areas, storage, furniture, visitor movement and any spaces that are particularly important to the way the business operates. From there, we can start to understand whether the floorplate supports those requirements comfortably or whether one part of the brief is forcing compromises elsewhere.
For example, a large boardroom may fit neatly onto a plan but occupy an area that would otherwise solve several more frequently used spaces. A kitchen might work visually in the centre of the floor but create a much more complicated relationship with existing services. A reception area might look generous but send every visitor directly through the main workstation area.
None of those decisions has a universal answer. What matters is identifying them before the project has progressed far enough that the obvious alternative is no longer available.
That is why our approach to commercial Interior Design starts with the plan before the material and furniture layer is developed around it.
Existing fitout can be part of the opportunity
One area I would look at carefully before signing a lease is the condition of the existing fitout.
There is often an understandable temptation to look at an older tenancy and assume that the best result will come from stripping everything out and starting again. Sometimes that is the right answer, but I would not make it the default assumption.
Existing flooring, ceilings, glazing, meeting rooms, lighting, joinery and staff areas can all have value if they are in reasonable condition and work with the new plan. The question is whether retaining them helps the project or simply creates another constraint.
This is particularly relevant in the current fitout market. JLL's 2026 Australia and New Zealand Fit-Out Cost Guide puts the average Australian cost of a moderate-quality office fitout at approximately $3,011 per square metre as of Q1 2026, with labour, meeting spaces, technology and building services continuing to place pressure on project costs. JLL also notes growing demand for pre-fitted and serviceable office spaces as businesses look for greater cost certainty.
That figure is a broad benchmark rather than a guide to what an individual Melbourne project will cost, but it reinforces why I think existing conditions should be assessed properly before demolition becomes part of the brief.
If an existing floor finish is in good condition, for example, I would want to understand what we gain by replacing it. The same money might have a much greater effect if it is directed towards joinery, lighting, acoustic treatment or furniture.
A good refurbishment is not necessarily the project where the most gets replaced.
Look at kitchens, bathrooms and services early
Wet areas tend to have a bigger influence on commercial planning than they first appear to.
If a tenancy already has a kitchen or amenities in a workable location, there can be a strong case for using those existing service relationships rather than moving everything purely to create a different plan.
That does not mean kitchens and bathrooms should never move. It means I would want the improvement to justify the wider implications before recommending it.
Plumbing, drainage, mechanical services, electrical requirements, structure and other building conditions all need input from the relevant builder and specialist consultants as the project develops. From the Interior Design side, we want to identify those relationships early enough that they can inform the planning rather than becoming something the project has to work around later.
It is one of the reasons a tenancy can look straightforward on an agent's plan and become much more constrained once the actual building is understood.
Circulation tells you a lot about whether the plan is working
Circulation is another thing that is easy to underestimate when looking at an empty plan.
It is not simply the area left over once the rooms and furniture have been drawn. It determines how staff move between work areas, how visitors reach meeting rooms, whether furniture can be used properly and whether one part of the workplace constantly interrupts another.
I tend to look at the everyday movement of the team first and then test the visitor experience against it.
For a professional-services business that regularly hosts clients, that might place more importance on reception and meeting spaces close to the entry. For a business where external meetings are relatively uncommon, I may be more willing to use the prime part of the floor for the team and position formal meeting rooms elsewhere.
The right answer comes from understanding the business rather than applying a standard workplace arrangement.
Our workplace Design process develops from that operational understanding before we start resolving materials, furniture and the visual character of the interior.
Melbourne businesses currently have a reasonable amount of choice
There is another reason I think early tenancy testing is particularly relevant in Melbourne at the moment.
The Property Council of Australia's July 2026 Office Market Report recorded Melbourne CBD office vacancy at 18.9%, which remained the highest of Australia's major CBD office markets.
That is specifically CBD data and should not be used to describe every commercial market across Melbourne. Conditions in suburban areas, business parks and different grades of office accommodation can be very different.
What the figure does show is that businesses looking centrally have options.
If several tenancies are commercially viable, I would not compare them on rent and floor area alone. The amount of existing fitout that can be retained, the efficiency of the floorplate, location of services and how comfortably the brief can be accommodated can all change the amount of work required after the lease is signed.
The tenancy with the most floor area is not necessarily the tenancy that gives you the best fitout.
What a test fit will not tell you
It is also worth being clear about what this stage does not replace.
A test fit is not legal lease advice, detailed builder pricing or a substitute for a building surveyor, engineer or other specialist consultant. It will not answer every compliance or construction question associated with the tenancy.
Its value is much more focused.
It helps establish whether the space provides a sensible foundation for the project before considerably more time and money are committed to it.
Depending on the brief, that can mean testing the main room requirements, workplace relationships, furniture, circulation and the obvious existing-condition constraints. If something fundamental is not working, there is still an opportunity to question the tenancy rather than spending the rest of the project trying to compensate for it.
What I would want to know before signing
I would not expect the future interior to be designed in detail before the lease is committed to. At that stage, I am more interested in the decisions that would be difficult or expensive to discover later.
Can the business operate comfortably within the floorplate? Are the important meeting and staff spaces in sensible positions? Is there an obvious issue with circulation? Are we relying on moving existing services to make the plan work? Is there valuable existing fitout that should form part of the project rather than being discarded?
If those questions can be answered with reasonable confidence, the Design can then progress with a much stronger starting point.
FORJ works across commercial Interior Design in Melbourne and Victoria, including test fits and feasibility, workplace planning, Design development, furniture and Design intent documentation.
If you are considering a tenancy and already have a leasing plan or early brief, we can review the space before the wider Design project begins.
Sources
- JLL, Australia and New Zealand Fit-Out Cost Guide 2026. Checked .
- Property Council of Australia, Office Market Report, six months to July 2026 (Melbourne media release). Checked .