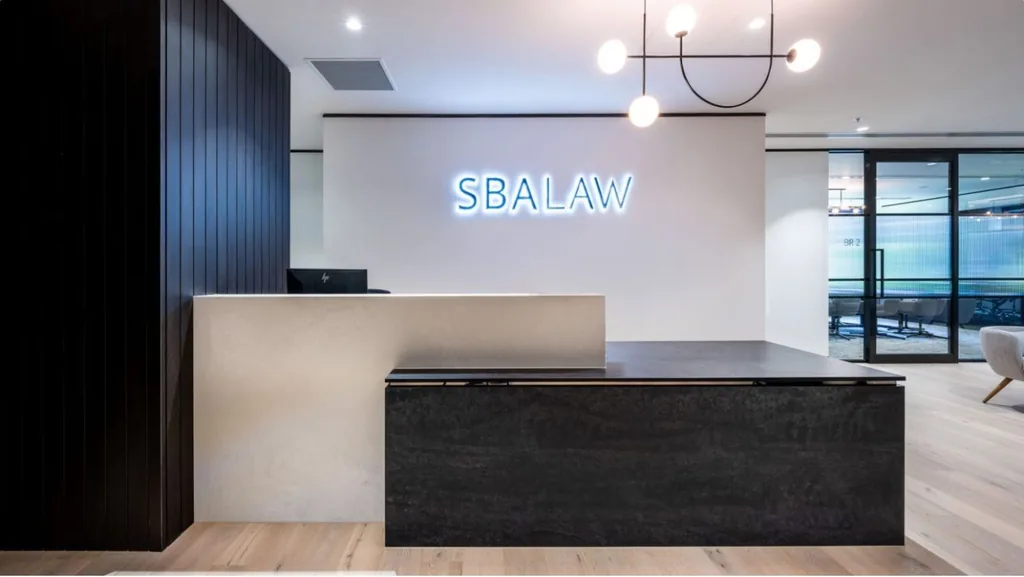
Planning and feasibility
Work out whether the space can support what the business needs before significant design or construction decisions are made.
FORJ works across commercial and residential interiors in Melbourne and Victoria. The work is led by Sam Fossati and can start with planning or a test fit, then continue through concept design, finishes, joinery, furniture and design intent documentation.
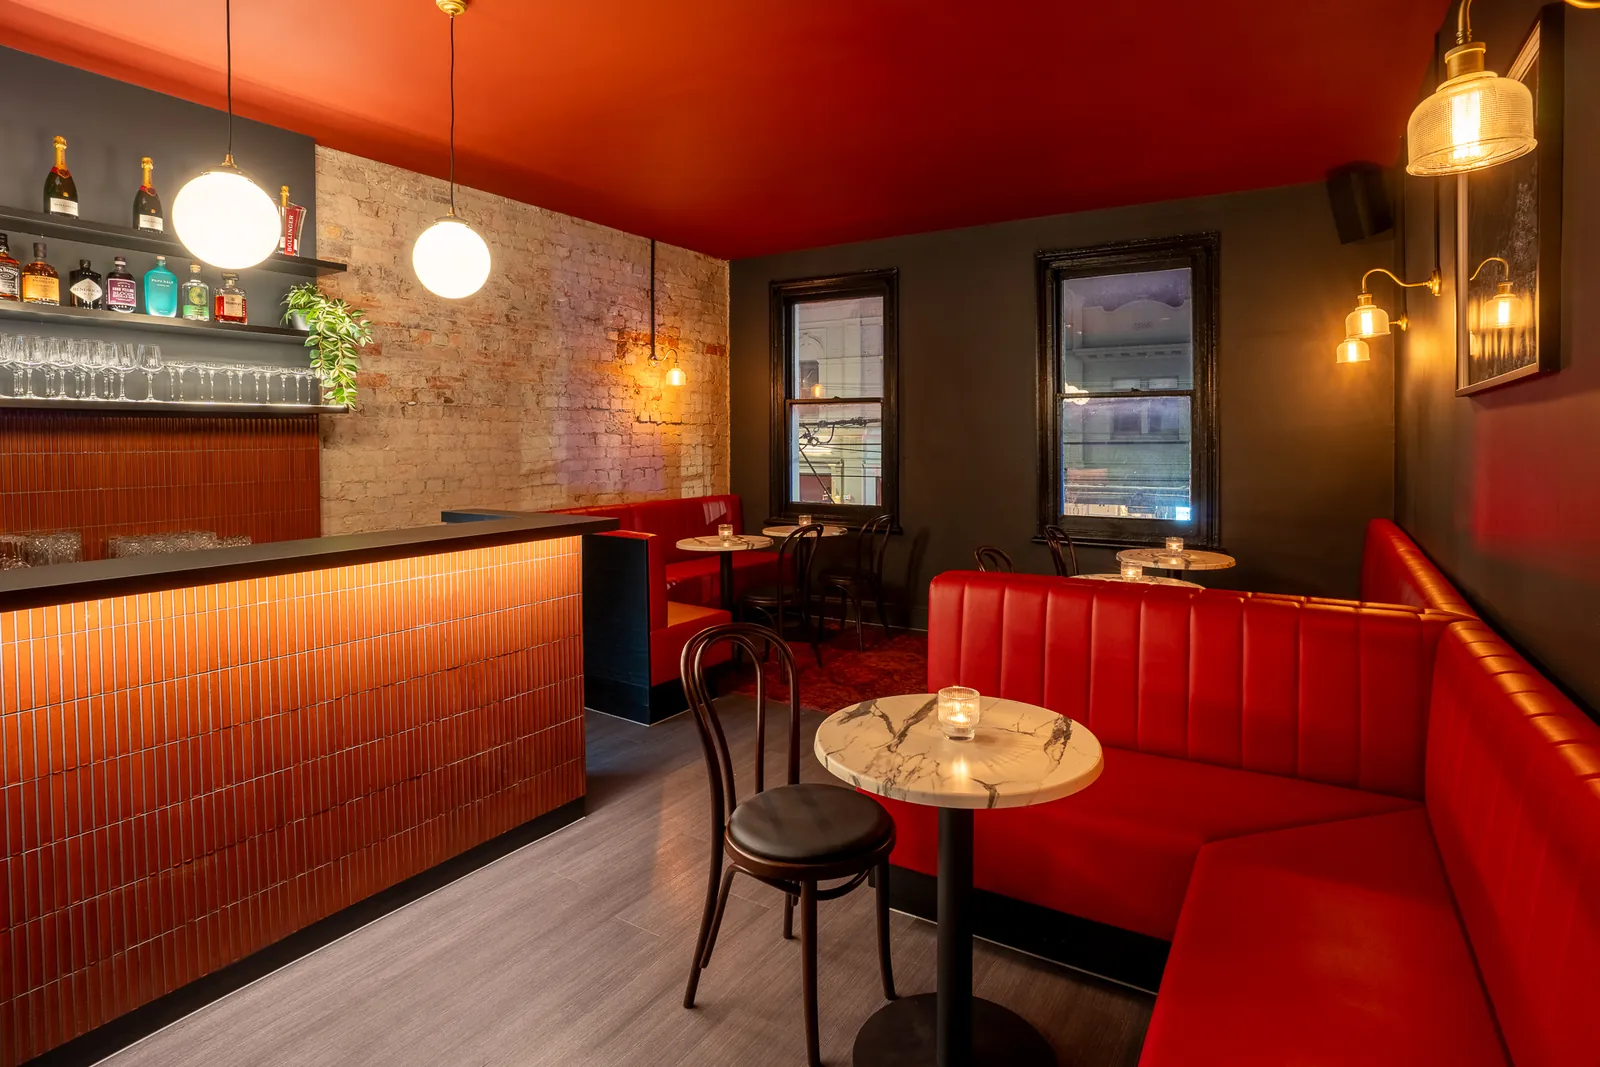
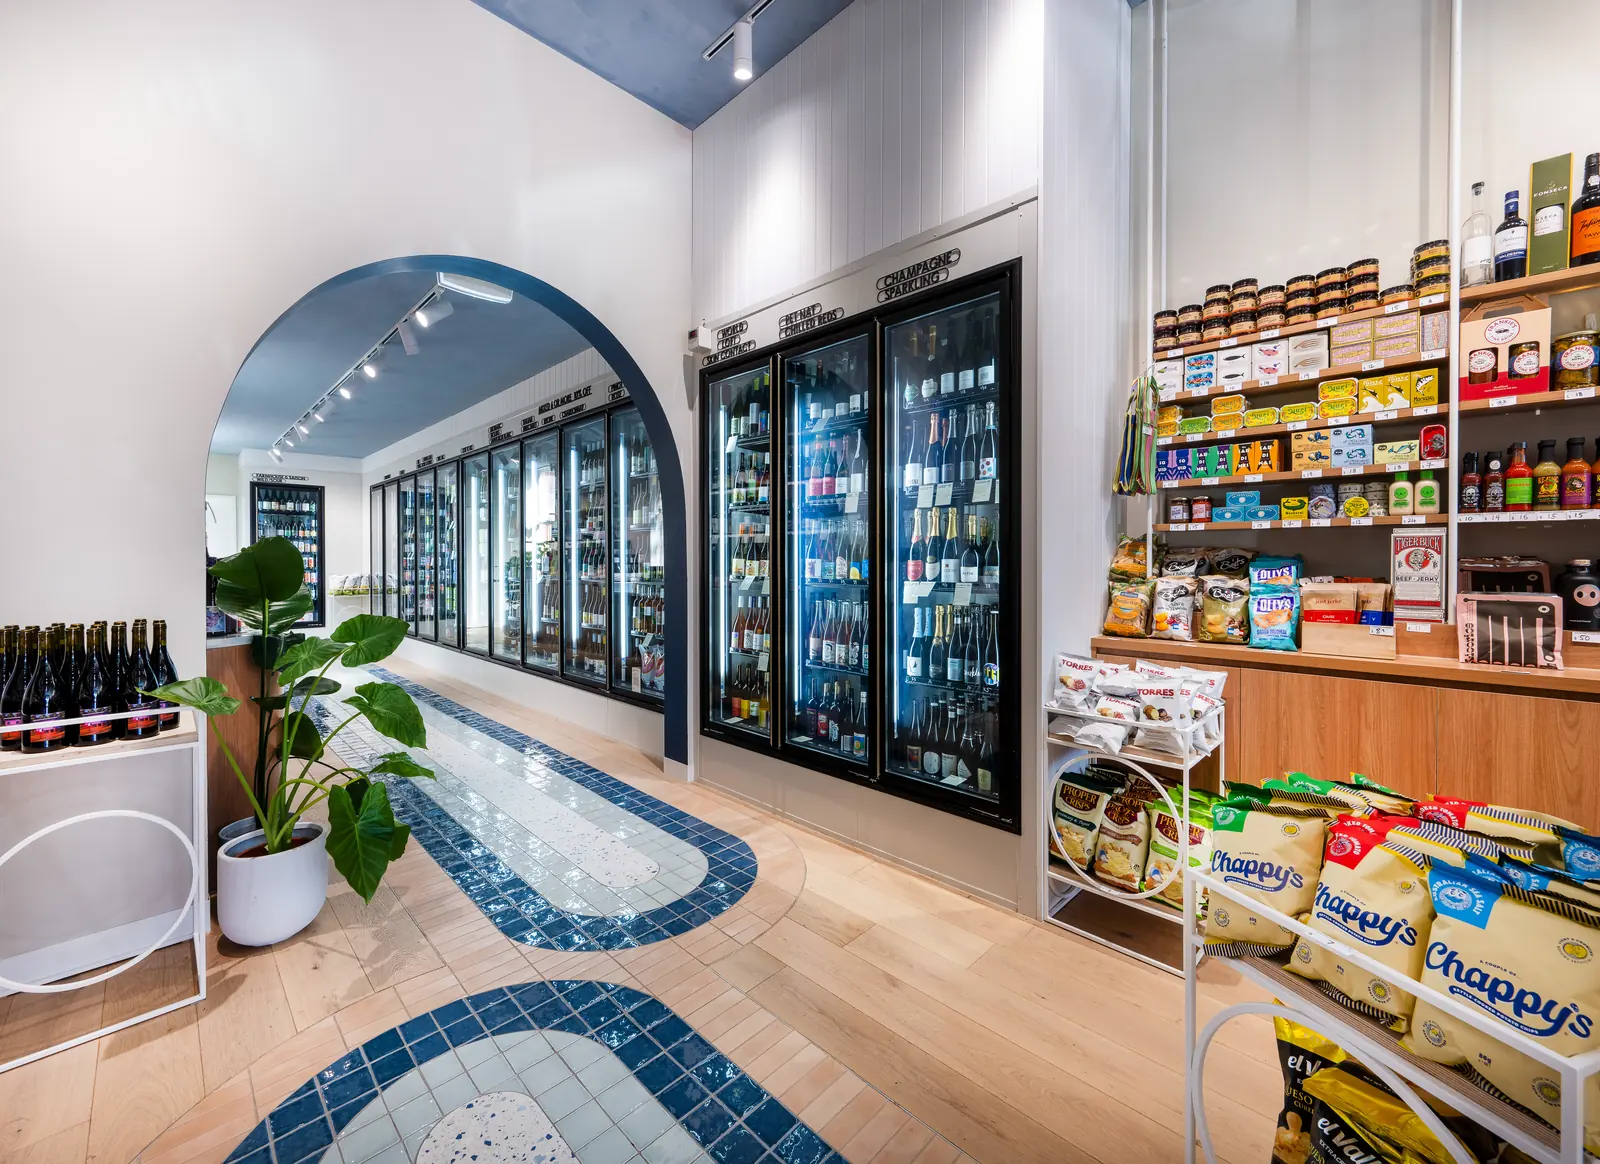
Workplace, retail, hospitality and other commercial interiors, from early planning through design intent documentation.
Explore ↗02Renovations, apartments, kitchens, bathrooms, joinery and furniture across Melbourne.
Explore ↗03Test the tenancy before you sign the lease or commit to the full fitout.
Explore ↗04Furniture planning, selection and schedules that are resolved with the room.
Explore ↗Stone, timber, tile, joinery and the junctions between them are part of the design, not decoration added at the end.
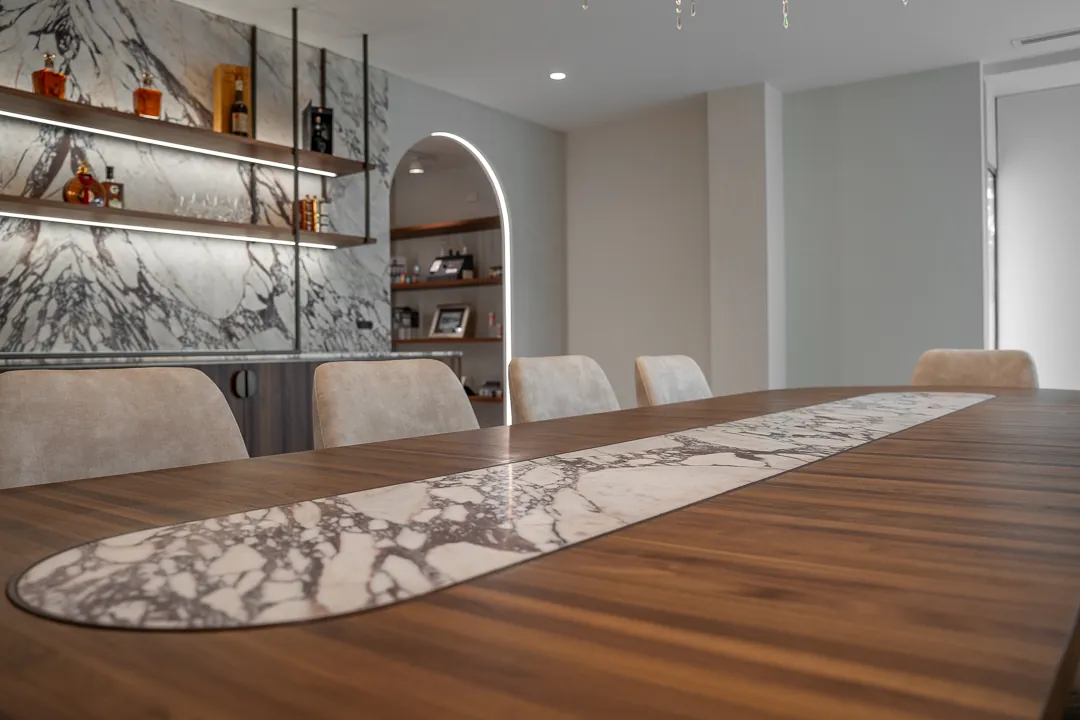
M01Marble inlay in the timber table
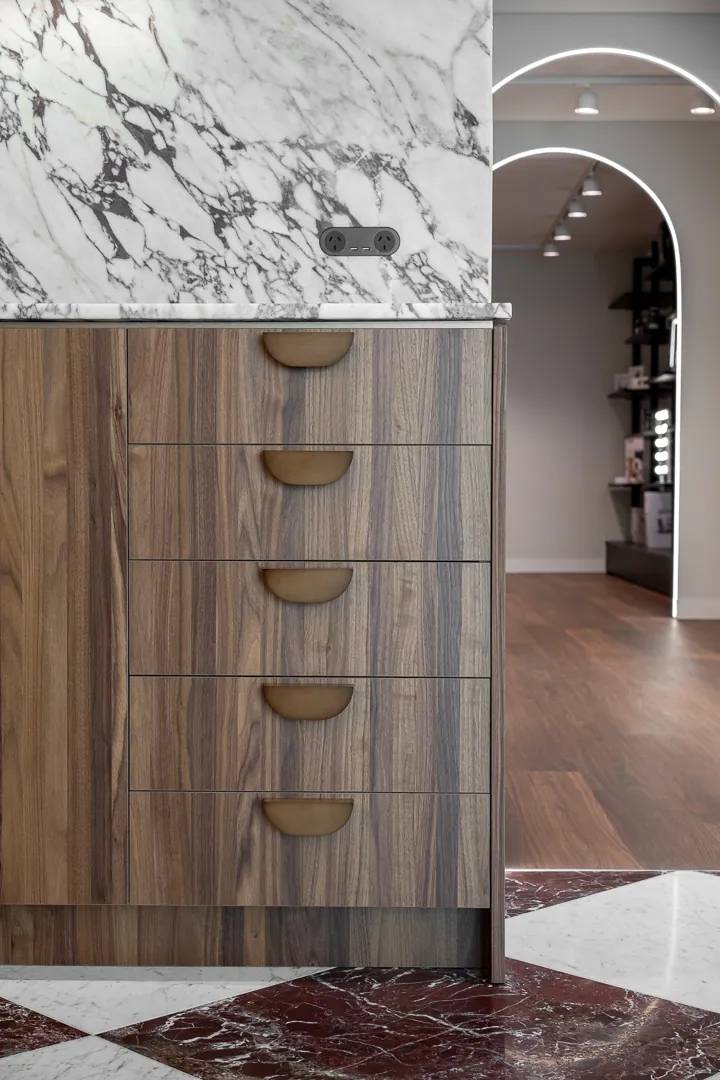
M02Timber drawers with brass half-moon pulls
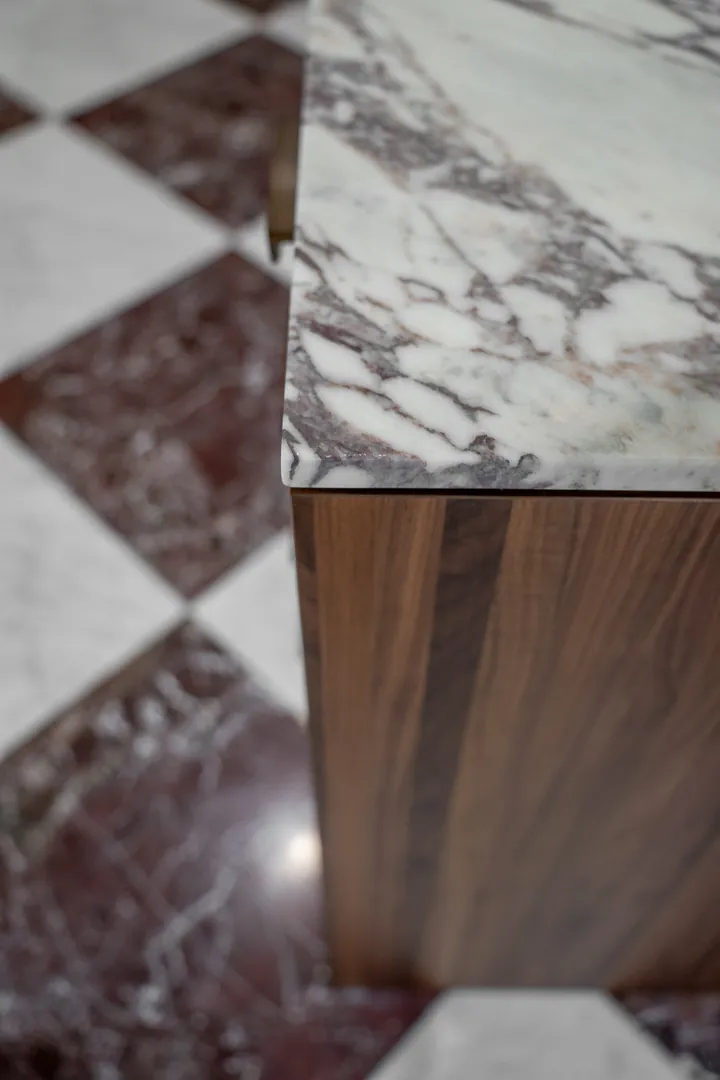
M03Checkerboard marble floor at the joinery base
Work out whether the space can support what the business needs before significant design or construction decisions are made.
Set the design direction and work through the main layout and visual decisions, so you can approve a direction before documentation starts.
Develop the approved concept into a coordinated interior design.
Communicate the approved design clearly enough for your builder and specialist consultants to price, coordinate and build from.
Answer builder questions, review pricing against the design intent, assess proposed substitutions and update drawings for agreed changes.
Optional stageSite reviews from a design perspective, builder clarification, and review of samples, shop drawings and material substitutions.
Optional stageSam leads the design work and stays involved as the project moves from planning into documentation and builder queries.
Much of Sam's commercial experience was inside a design-and-build business, so he is used to seeing where drawings, pricing and site decisions can come unstuck.
FORJ can introduce builders from its network or work with your preferred builder. The network is an option, not a condition.
Start with a test fit, a planning exercise, a concept stage or a full Interior Design scope, depending on where the project is up to.
FORJ leads the Interior Design. The builder and specialist consultants are engaged separately and remain responsible for their own part of the work.
Leads the interior design.
Engaged by you. Introduced by FORJ or your own.
Engaged separately where the project needs them.
A plan, an address or a short description is enough to start. Melbourne, working across Victoria.
Start an Interior Design enquiry ↗