
Hospitality interior design Melbourne
FORJ works on hospitality interiors from the floor plan outward, looking at covers, staff movement, the bar, the kitchen interface and customer circulation before developing the finishes, lighting and furniture.
When a venue needs design
- Opening a new venue
- Taking over an existing site
- Refreshing a venue that is still trading
- Fitting more covers into the same floor
- A service path that slows the team down
- A brand the room no longer reflects
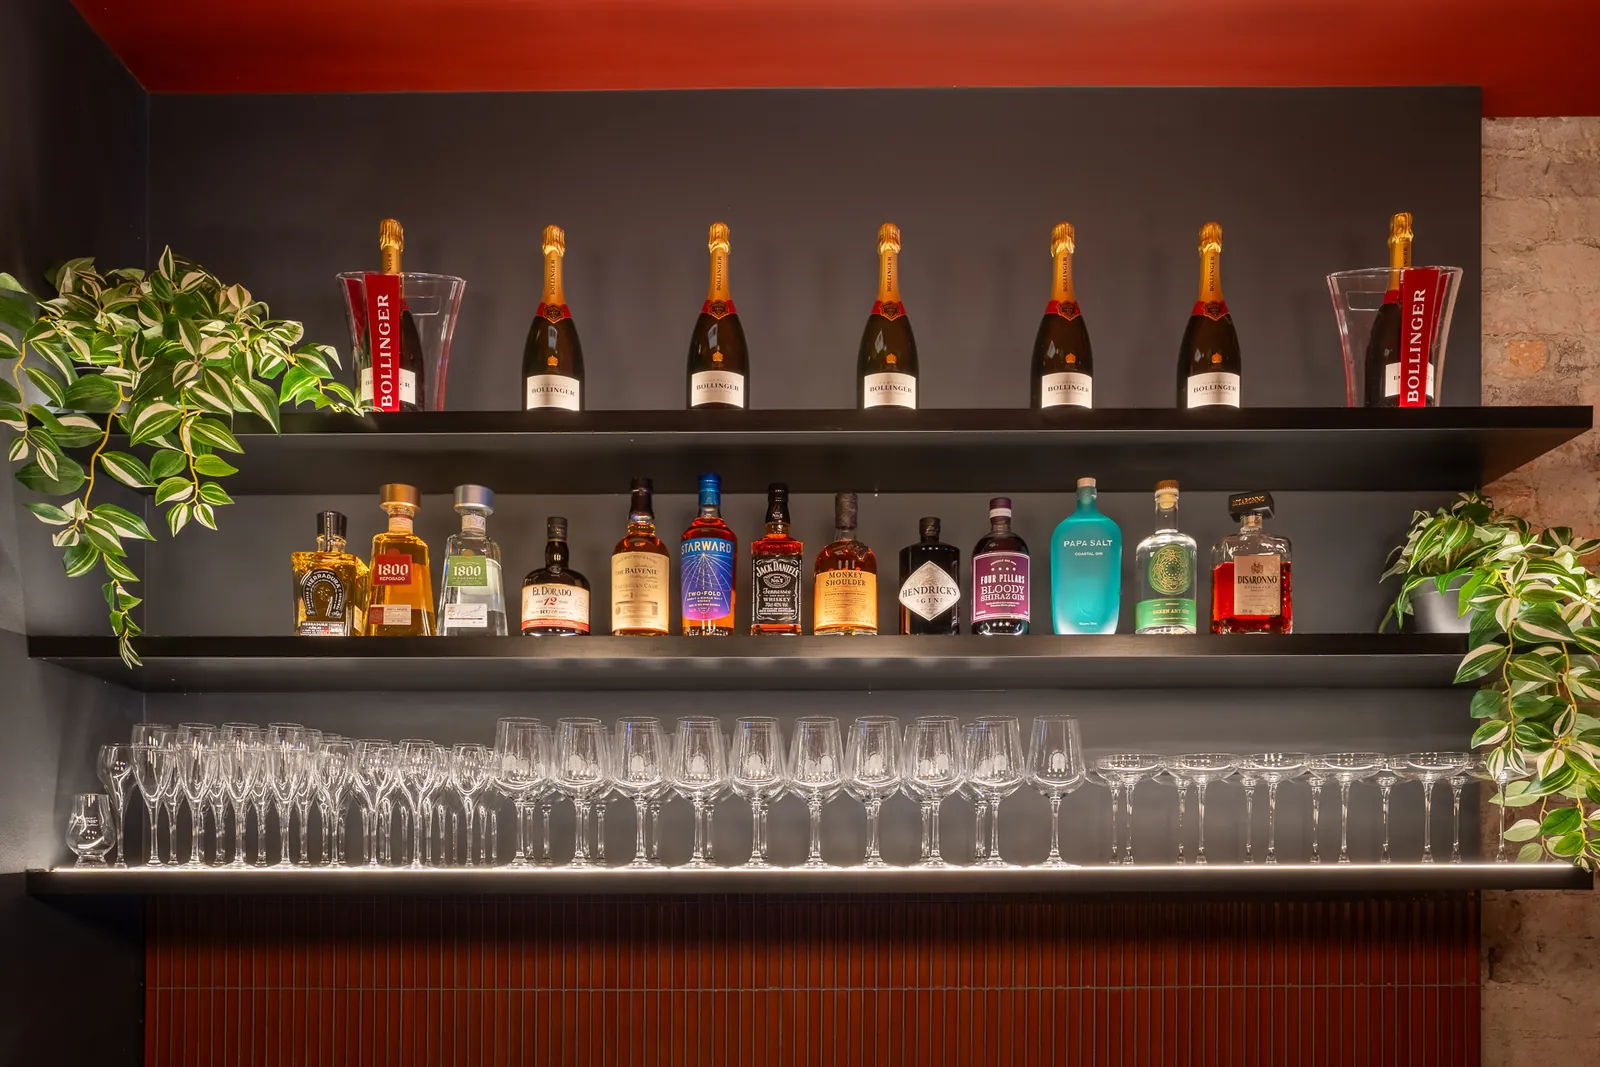
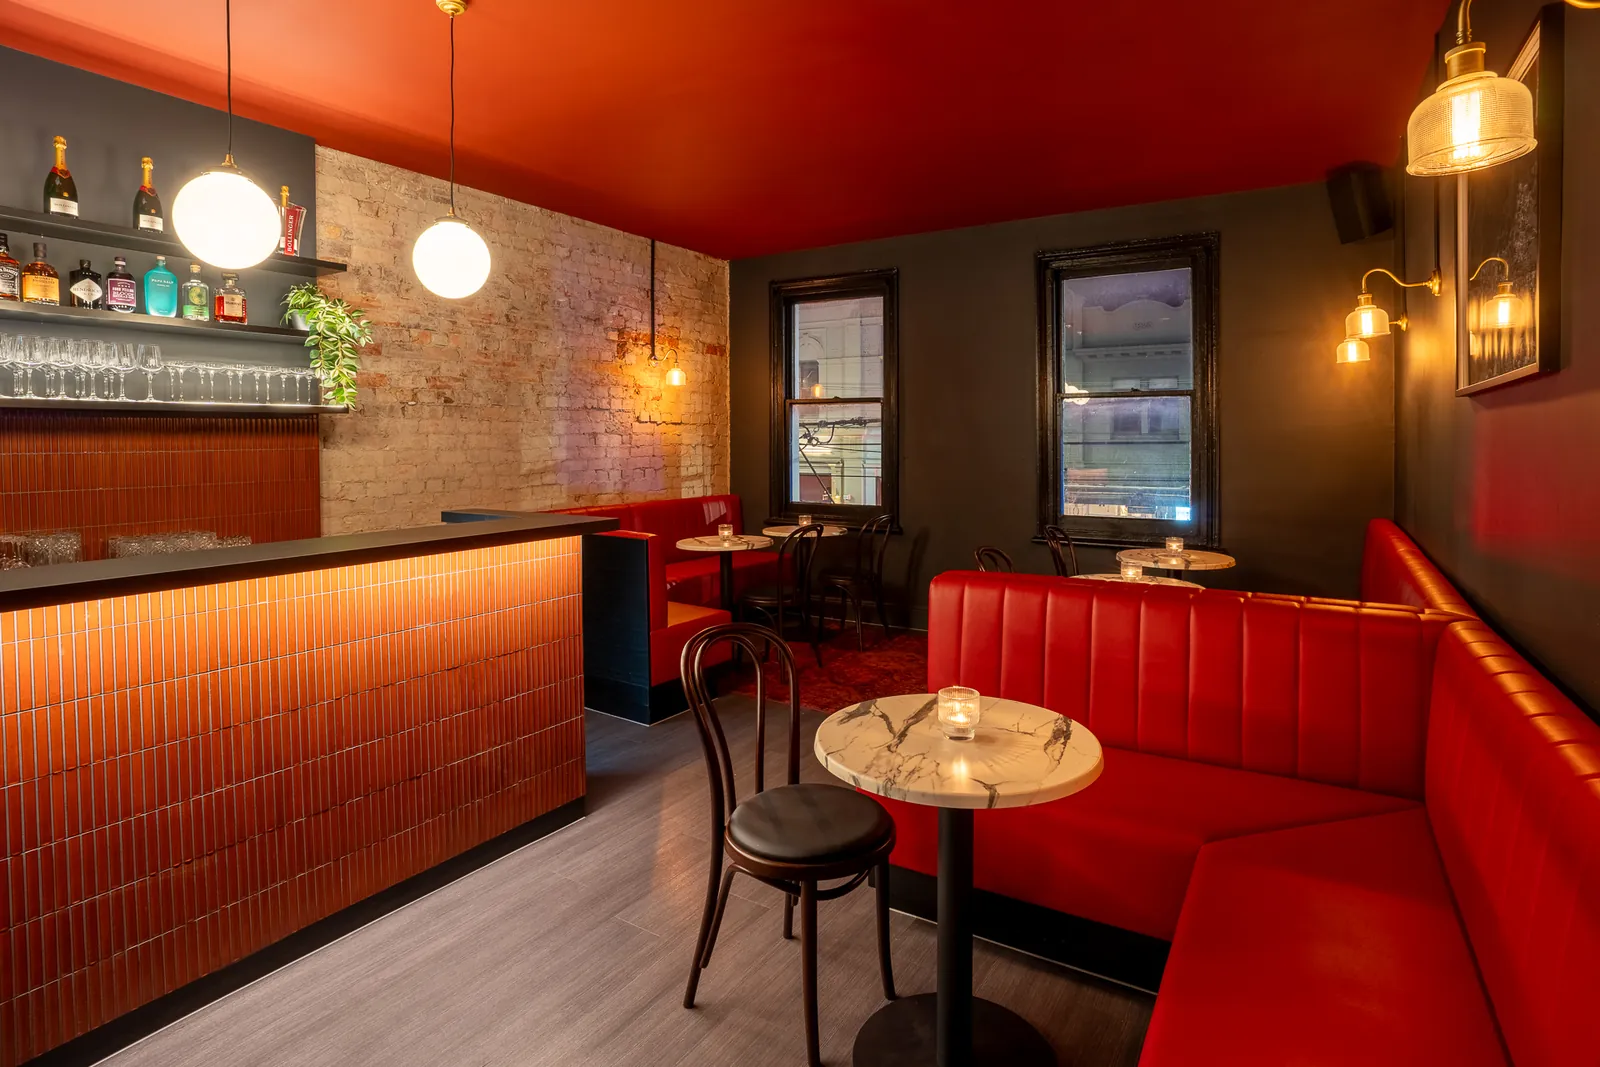
A bar with a red ceiling, red leather banquettes, a tiled bar front and exposed brick, lit by globe pendants and brass wall lights.
Designed by Sam Fossati in a previous role, before FORJ was established. Photography by Tom Fossati.
What the venue plan has to answer
- Covers and seatingSeating mix and cover count, tested against the floor, circulation and how the venue trades across a week.
- The service pathHow staff move between the kitchen, bar and floor, and where that crosses customer movement.
- The barBar position, length and back-bar planning, from a design perspective.
- The kitchen interfaceThe pass, storage and back-of-house relationships, coordinated with your kitchen consultant.
- Furniture and durabilityFurniture and finishes chosen for hospitality use, cleaning and wear.
- LightingLighting that sets the room without working against service.
- The existing siteWhat the site already has, and what it would take to change it.
Hospitality work
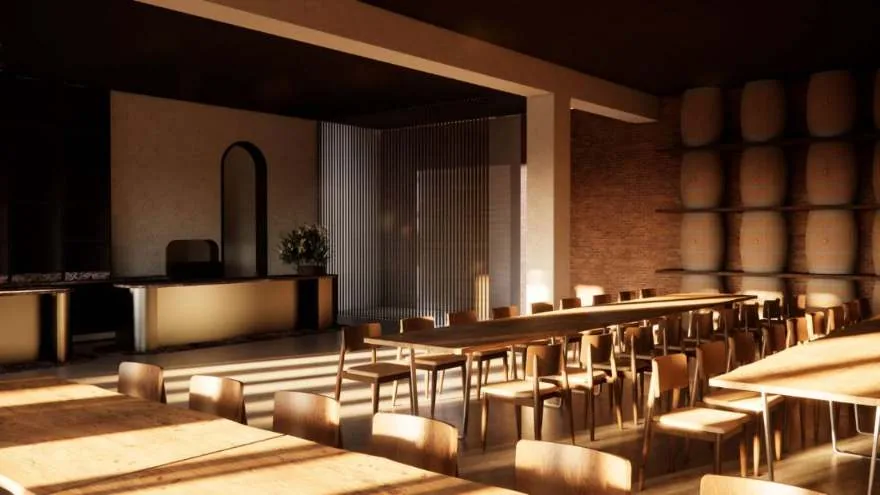 Concept
Wise Wine, Eagle Bay
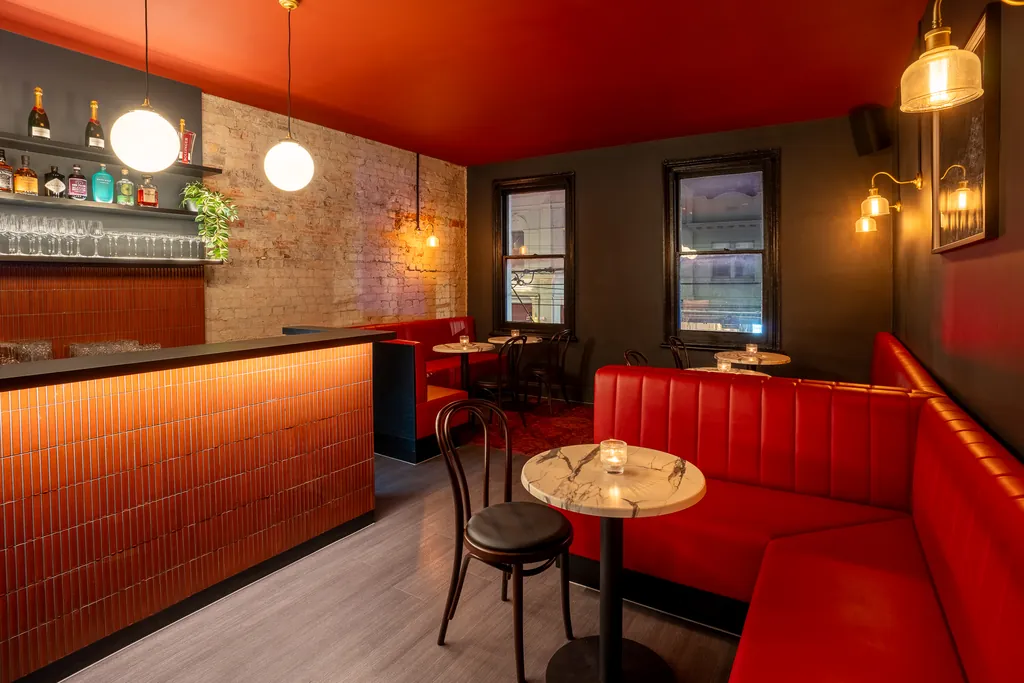 Relevant experience
Blackwood's Bar
Designed by Sam Fossati in a previous role, before FORJ was established. Photography by Tom Fossati.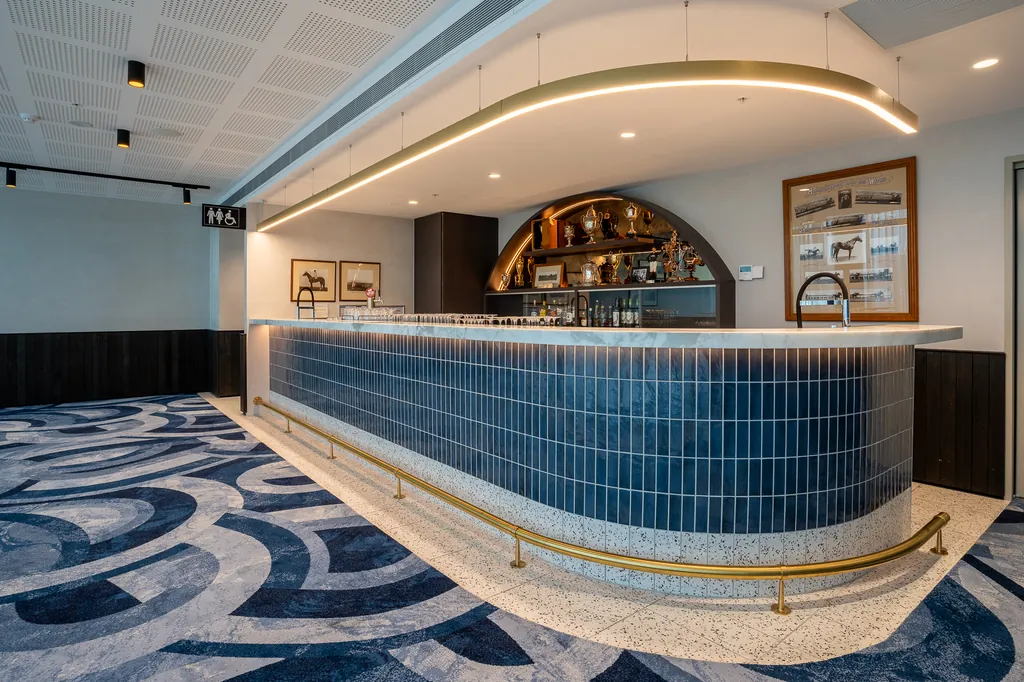 Relevant experience
Melbourne Racing Club
Designed by Sam Fossati in a previous role, before FORJ was established. Photography by Tom Fossati.
How the work is staged
Start with one stage or engage the full scope. Builder and delivery support are added when you need them.
What each stage includes- Stage 01Planning and feasibility
- Stage 02Concept design
- Stage 03Design development
- Stage 04Design intent documentation
- Stage 05Pricing and builder supportOptional
- Stage 06Delivery supportOptional
Questions clients ask
Do you design commercial kitchens?
FORJ designs the front of house and the interior relationship with the kitchen. Commercial kitchen layout and equipment are designed by a specialist kitchen consultant, and FORJ coordinates with them from a design perspective.
Can you plan for more covers?
Seating and cover planning is part of the first stage. We test the layout against circulation, the service path and the bar and kitchen positions before the design progresses.
Can the venue keep trading during a refresh?
Staged construction is planned and managed by the builder. The design can be developed to suit a staged programme where the venue needs to keep trading.
Can FORJ help with the launch?
Our Digital team can support the website, launch content and ongoing digital activity around a venue where it is needed. It is engaged separately from the design.
Can FORJ build the fitout?
No. FORJ leads the interior design and prepares the design intent documentation. The builder is engaged by you and delivers the construction. We can introduce builders from our network, or work with a builder you already have.
Tell us about the venue
Send us the site plan or address, and tell us whether it is a new venue, a takeover or a refresh. We will arrange a time to talk through covers, timing and scope.