
Retail interior design Melbourne
FORJ designs retail interiors with the customer path, product display, counter, storage and staff operation considered together. From there we develop the finishes, joinery and furniture and document the interior for pricing.
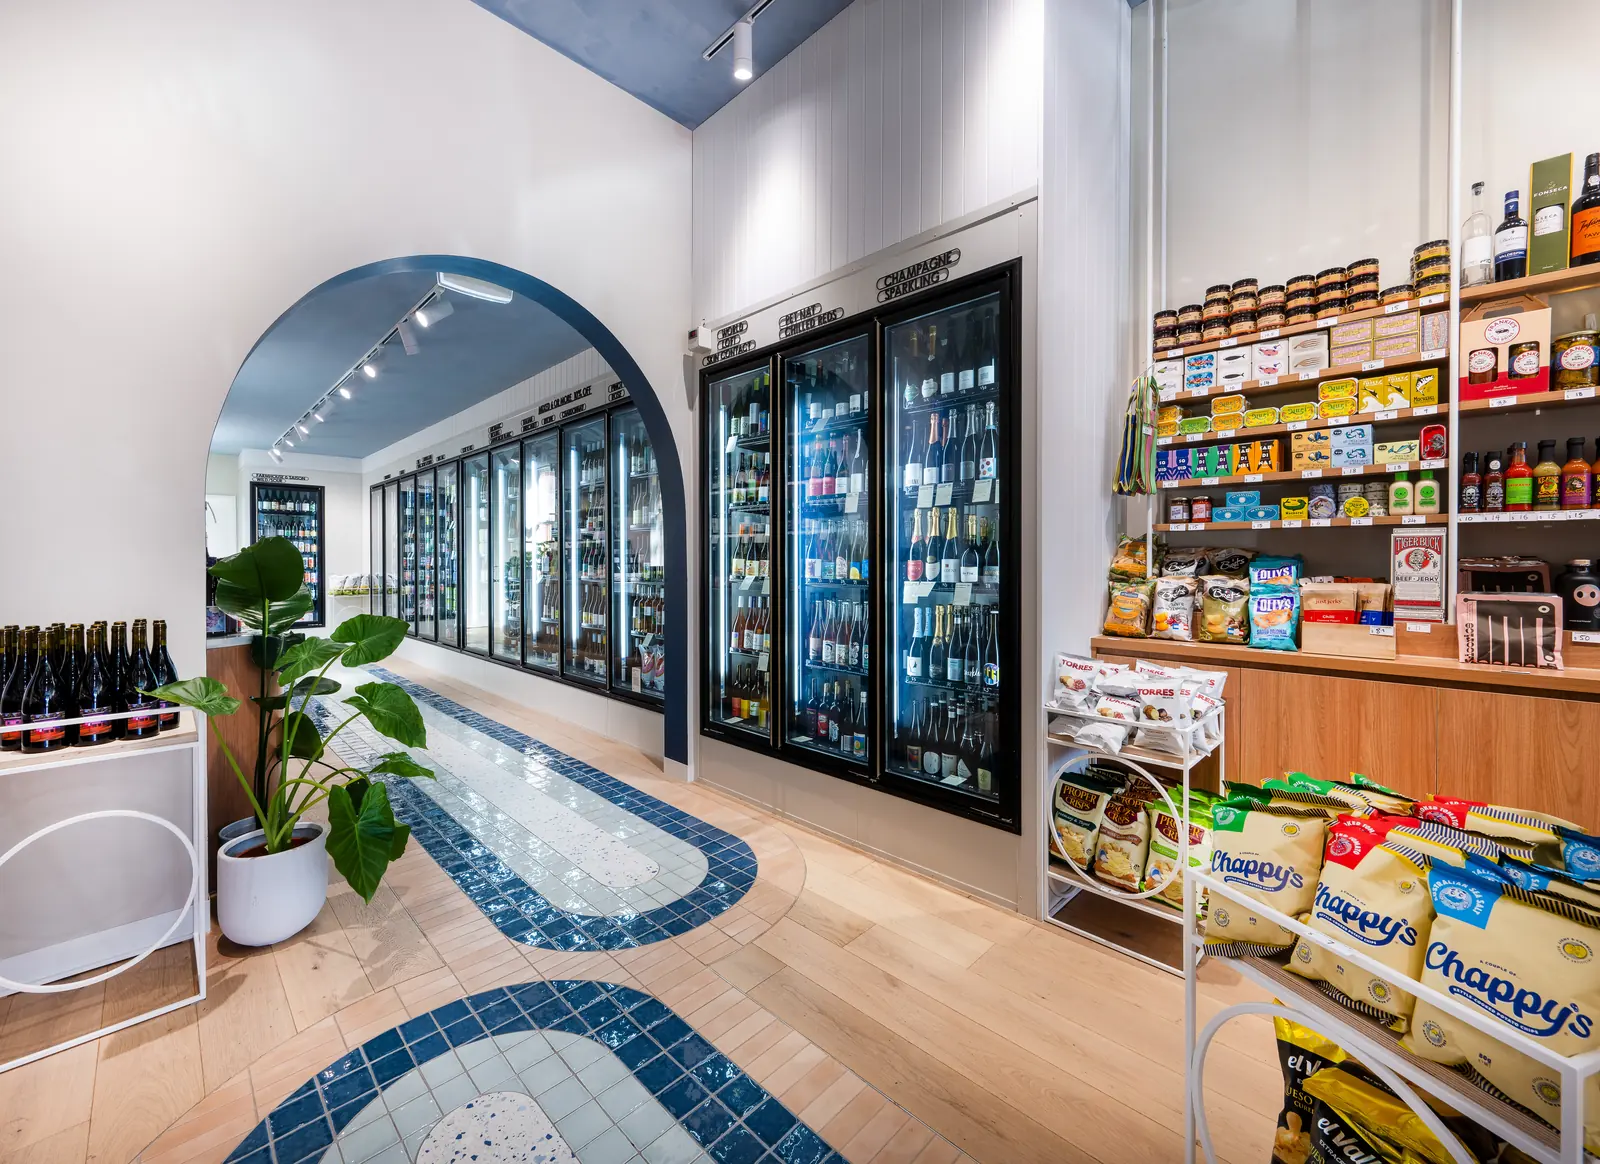
When the store needs to change
- A new store or a relocation
- A tenancy that needs a clear identity on a limited budget
- Customers are not reaching the back of the store
- The display no longer suits the range
- The counter or back of house slows staff down
- A second store, or a format to roll out
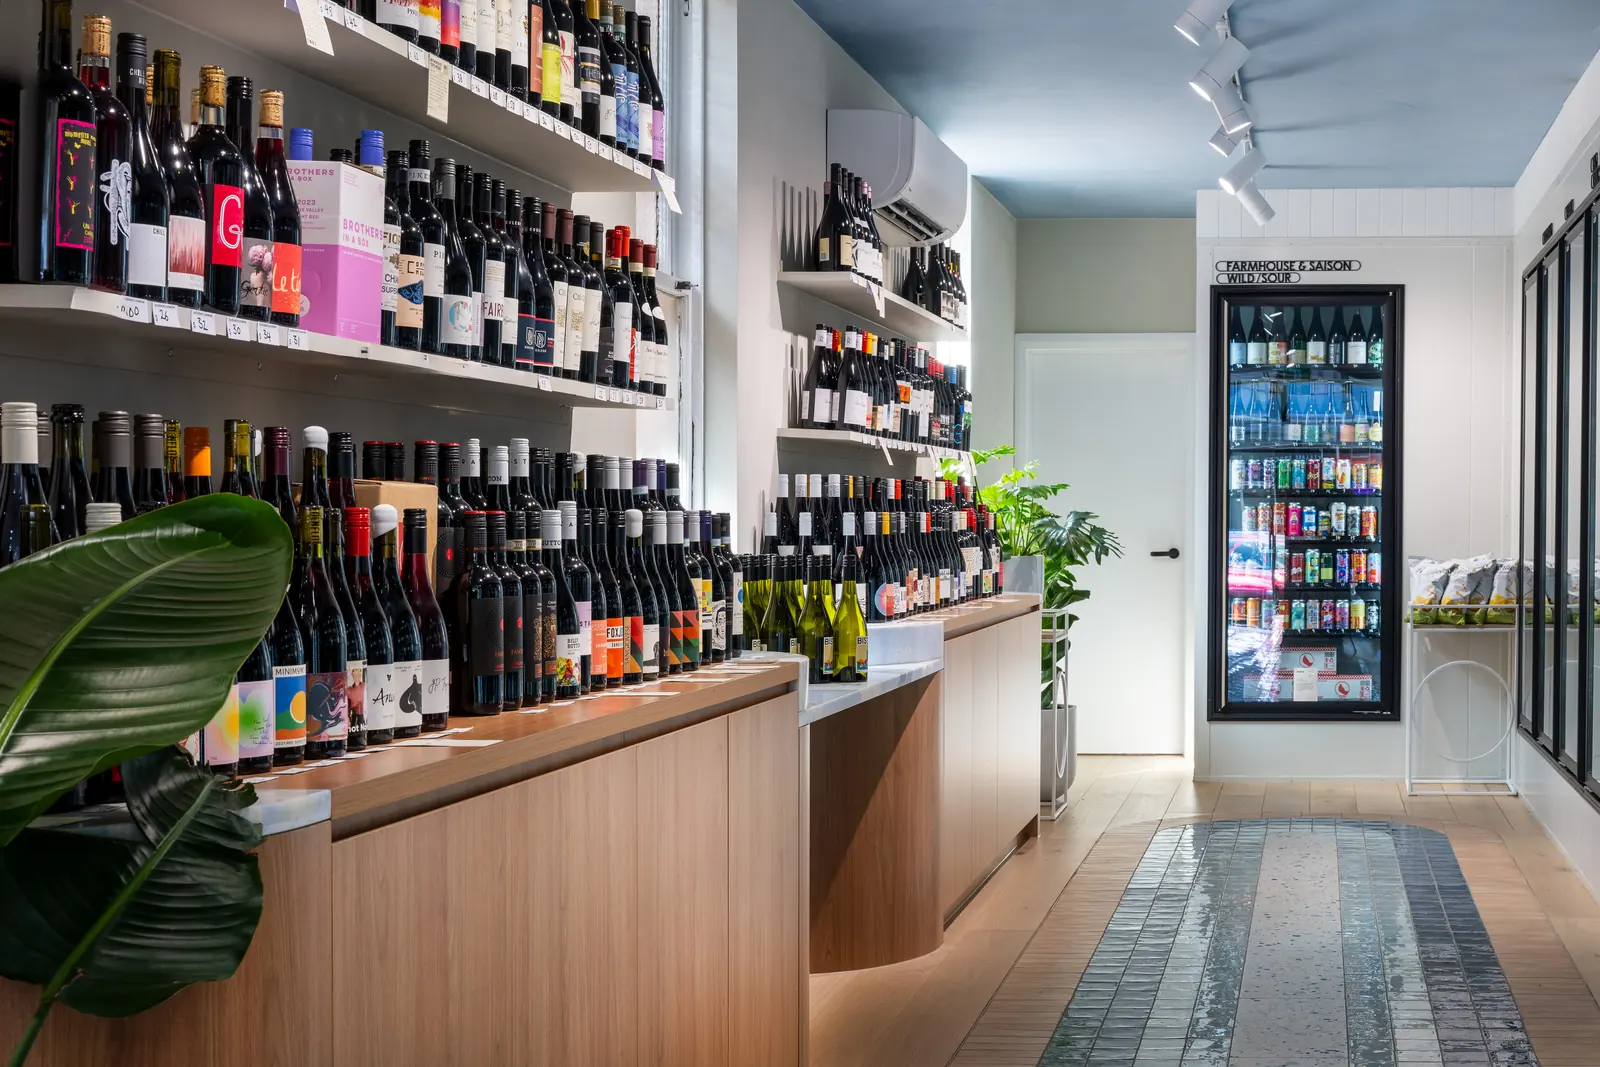
Materials
Azure tiling, terrazzo, stone and terracotta, with lighting positioned to work with the reflective floor.
Designed by Sam Fossati in a previous role, before FORJ was established. Photography by Tom Fossati.
What we work through on the floor
- The customer pathHow customers enter, move through and are drawn further into the store.
- Display and product densityHow much product needs to be seen, and at what height and depth.
- Counter and serviceWhere the counter sits relative to the entry, the display and the back of house.
- Back of houseStorage, deliveries and staff areas that keep the floor clear.
- Materials and durabilityFinishes chosen for how a retail floor is actually used, cleaned and worn.
- Lighting and signageLighting that works with the display and the finishes, with signage integrated into the interior.
- Repeat storesJoinery and details that can adapt to other tenancies where a rollout is planned.
Retail work
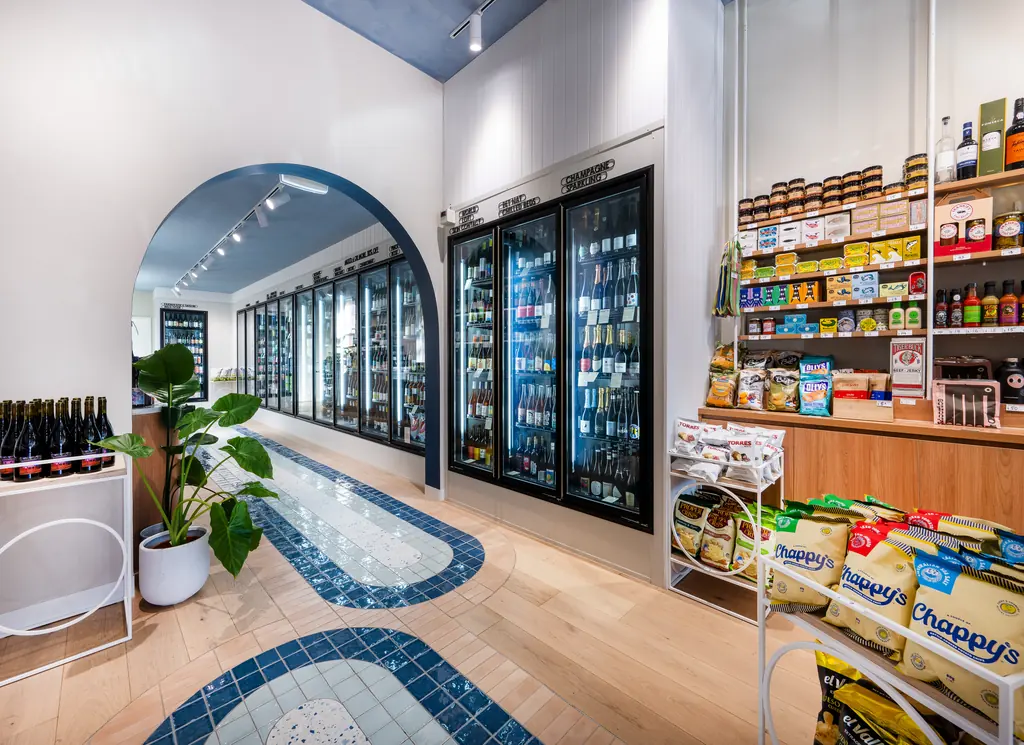 Relevant experience
Blackhearts & Sparrows Elwood
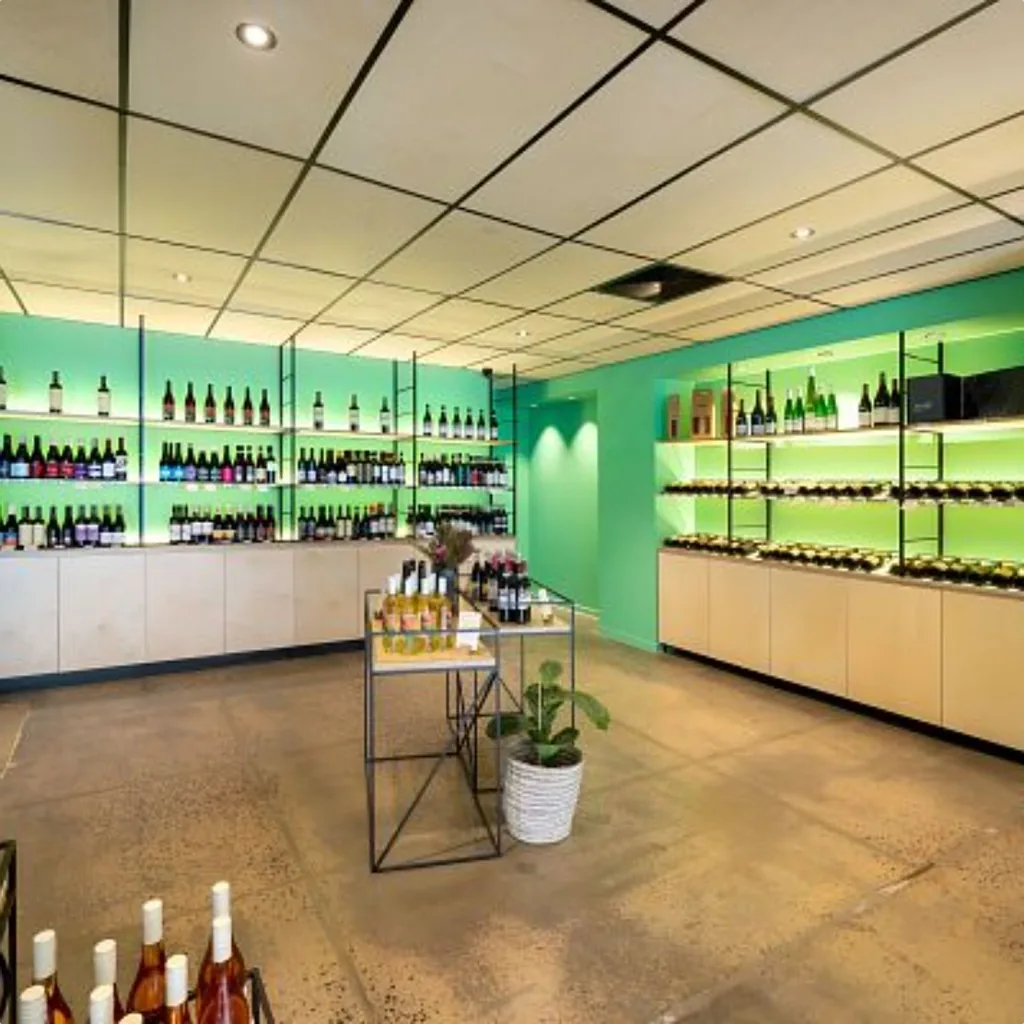 Relevant experience
Blackhearts & Sparrows Geelong
 Relevant experience
Cocolocks
Relevant experience Designed by Sam Fossati in a previous role, before FORJ was established.
How the work is staged
Start with one stage or engage the full scope. Builder and delivery support are added when you need them.
What each stage includes- Stage 01Planning and feasibility
- Stage 02Concept design
- Stage 03Design development
- Stage 04Design intent documentation
- Stage 05Pricing and builder supportOptional
- Stage 06Delivery supportOptional
Questions clients ask
Can the design be rolled out to other stores?
Where more stores are planned, the joinery, finishes and details can be developed with rollout in mind, so the format adapts to different tenancies without being redesigned each time.
Do you design signage?
FORJ integrates signage into the interior design and coordinates with your signage supplier from a design perspective. Fabrication and installation are handled by the supplier.
Can you work within a tight budget?
Yes, if the budget is known early. It changes what the design relies on: fewer finishes, one strong move, and existing elements retained where they work.
Can FORJ build the fitout?
No. FORJ leads the interior design and prepares the design intent documentation. The builder is engaged by you and delivers the construction. We can introduce builders from our network, or work with a builder you already have.
Can we reuse what is already there?
Often, yes. Existing partitions, ceilings, floors, joinery and furniture are reviewed in the first stage. Where they suit the new plan, keeping them can reduce cost and disruption.
Send us the tenancy plan
A tenancy plan, the address or a short description of the store is enough. We will come back with the questions we need answered and a suggested first stage.