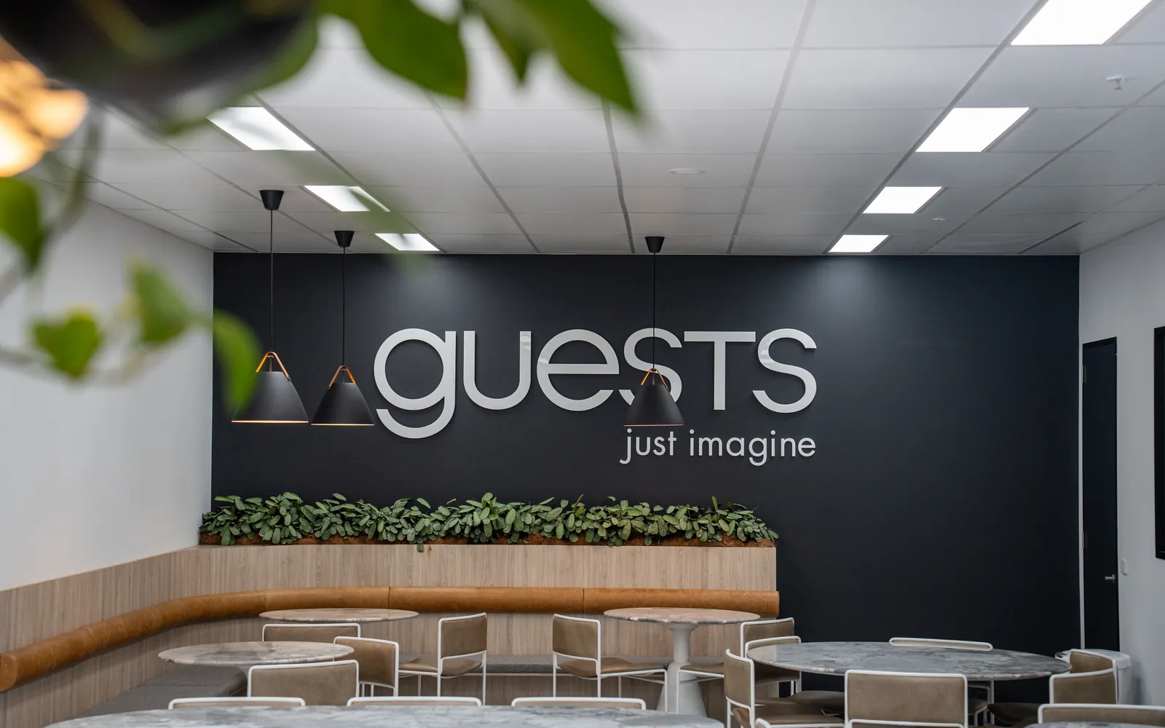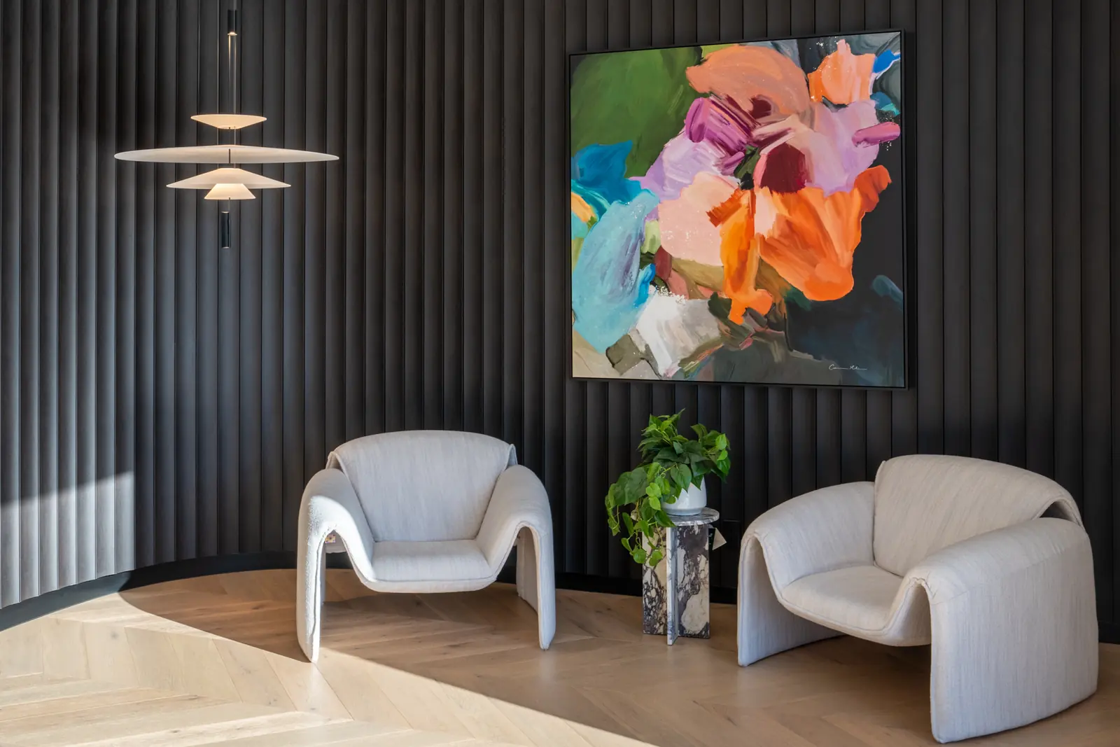
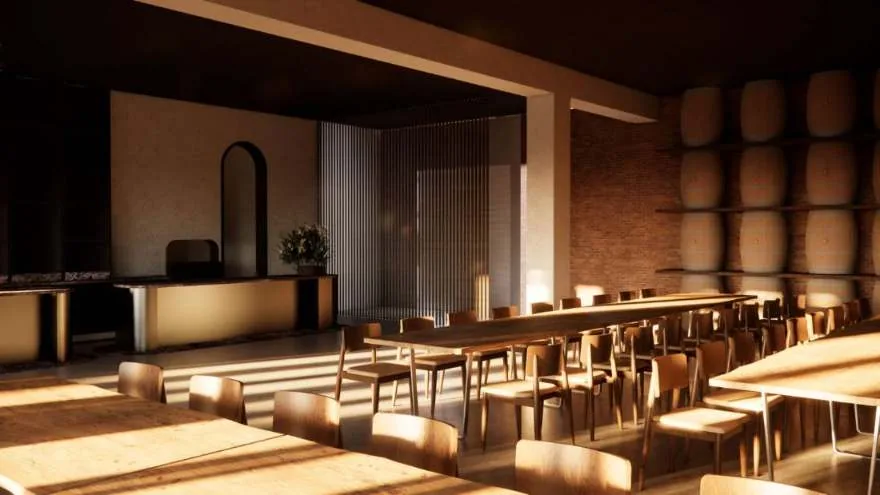
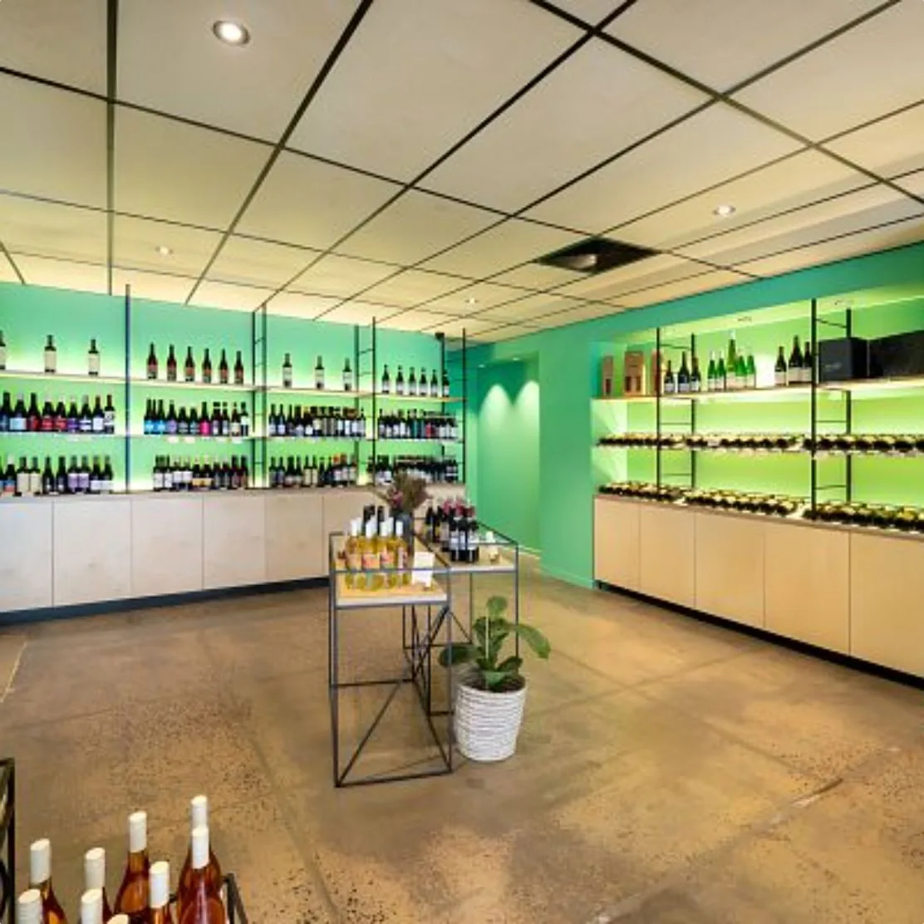
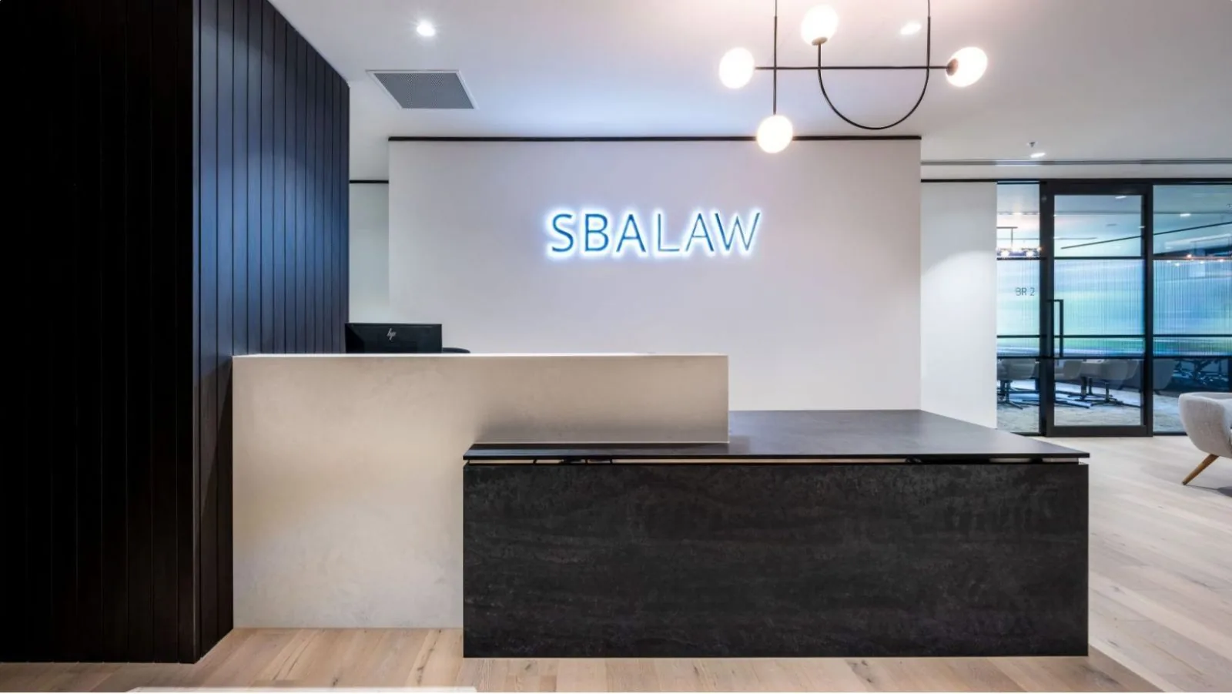
Workplace design planned around how the team actually works.
Headcount, meeting demand, quiet work, storage, staff areas and client spaces are resolved before the finishes and furniture are developed.
Workplace interior design ↗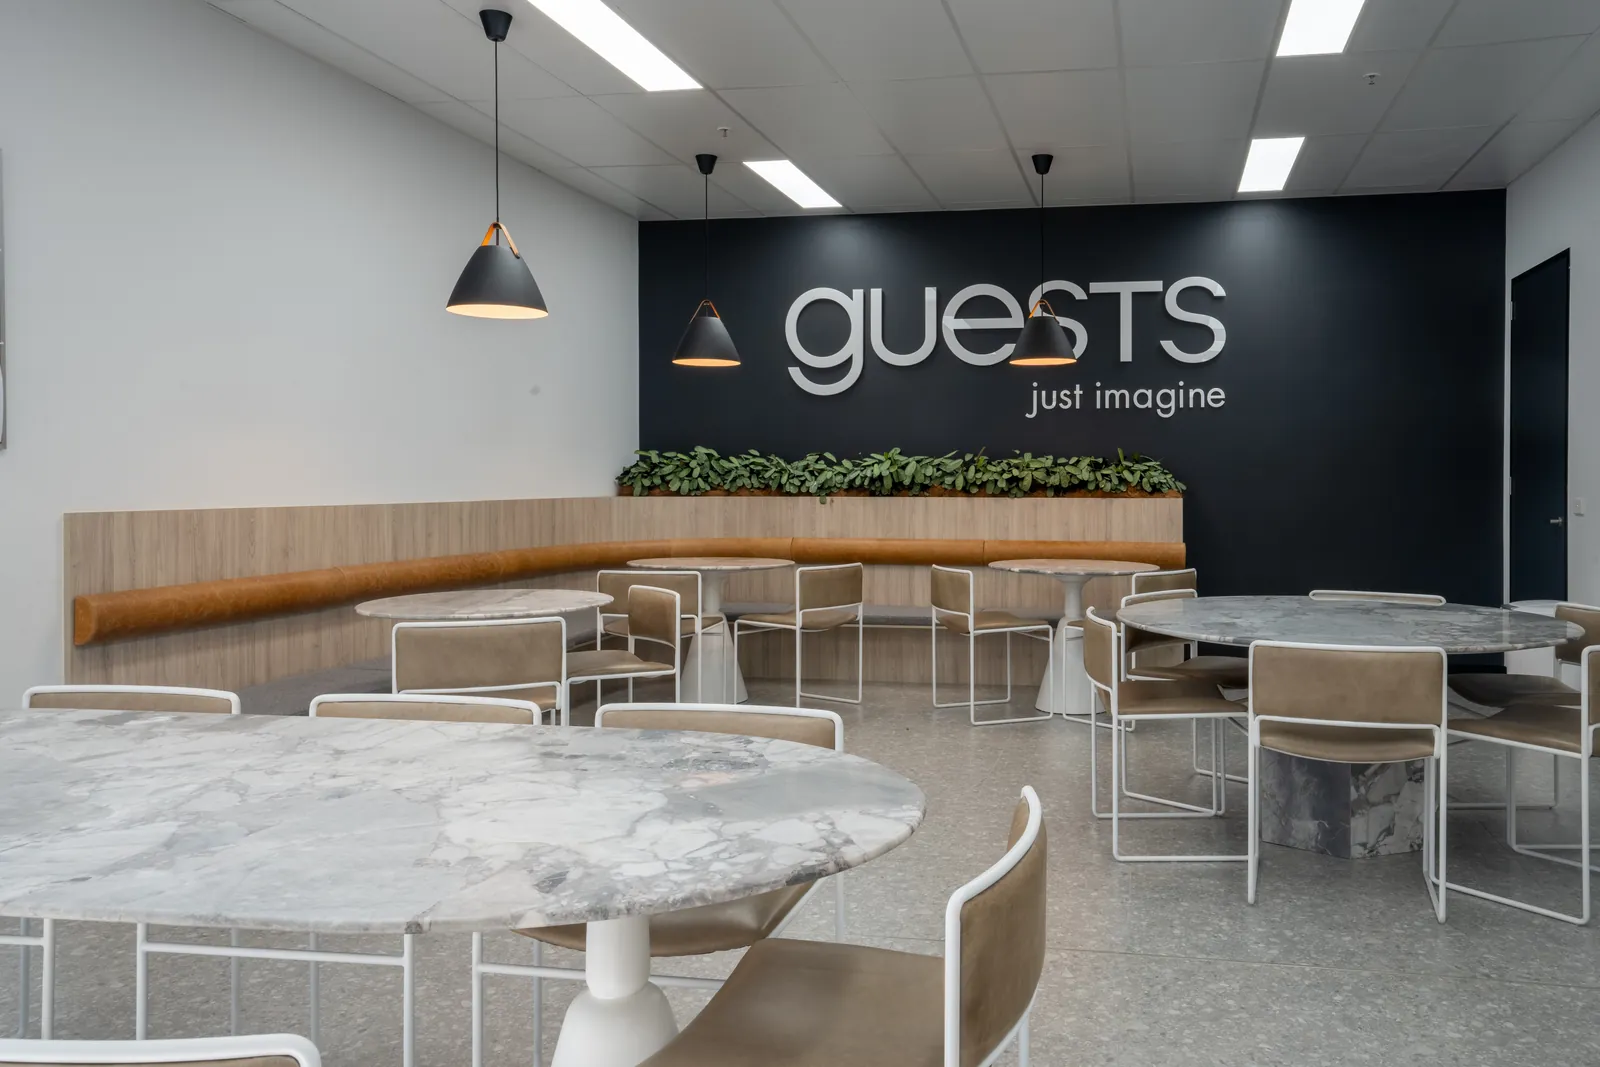
FORJ Creative plans and designs workplaces, shops, venues and homes, then documents them so your builder prices what was actually designed. Interior Design is led by Sam Fossati.
Before we get into finishes, we work through what needs to fit, how people move through the space and what the existing tenancy gives us to work with.
Get the layout right and the rest of the project gets easier: the joinery has a wall to sit on, the lighting knows where the furniture is, and nobody is moving the staff kitchen after it has been priced.
We draw the joinery, finishes and key details before pricing, so your builder prices what's drawn and has far less to guess.

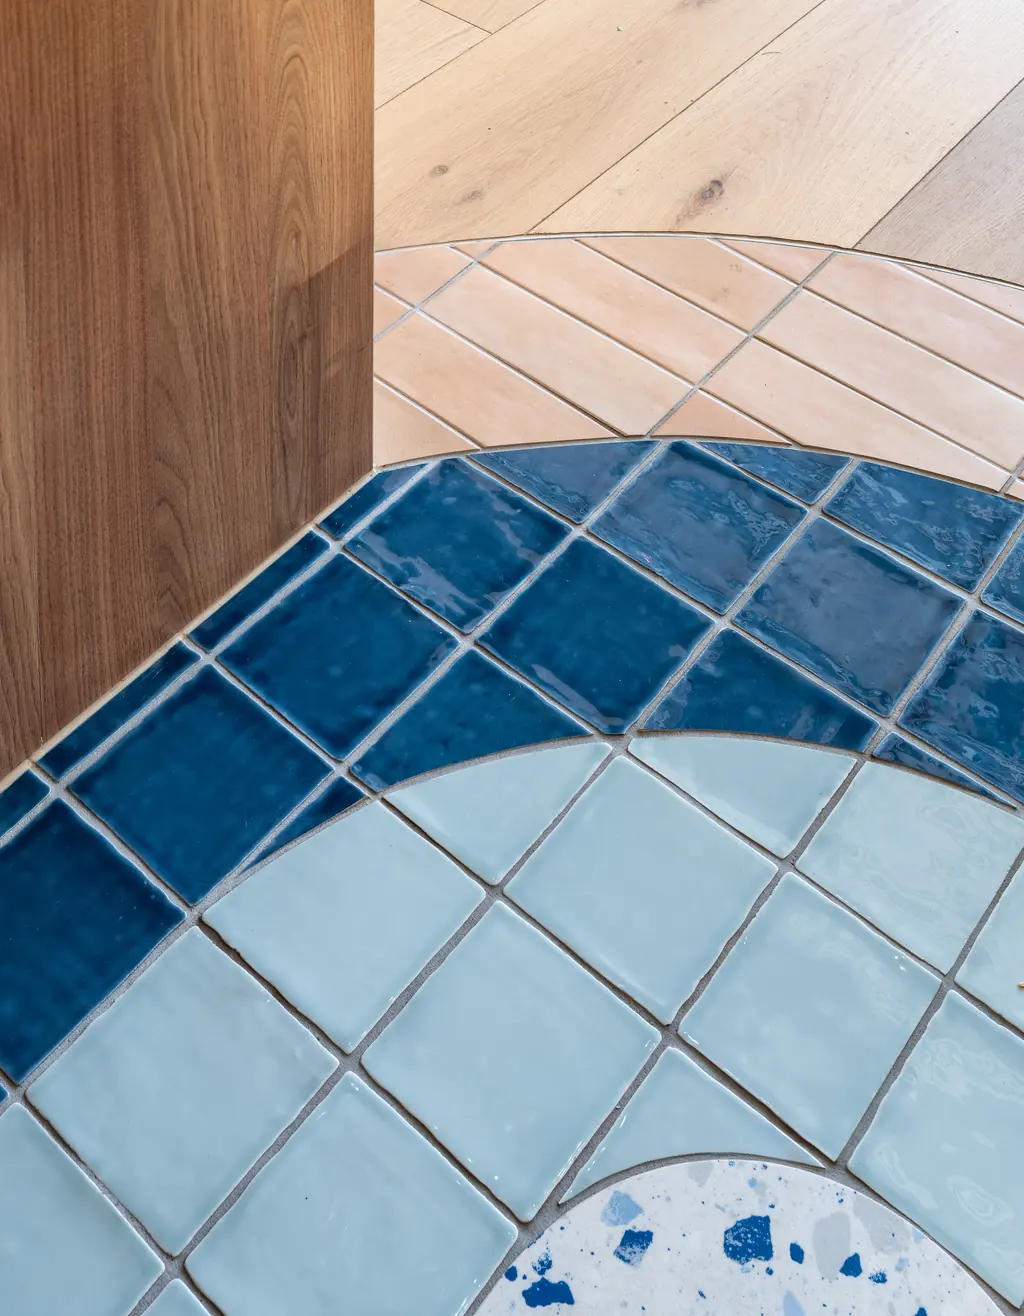
M01Glazed tile and terrazzo floor path
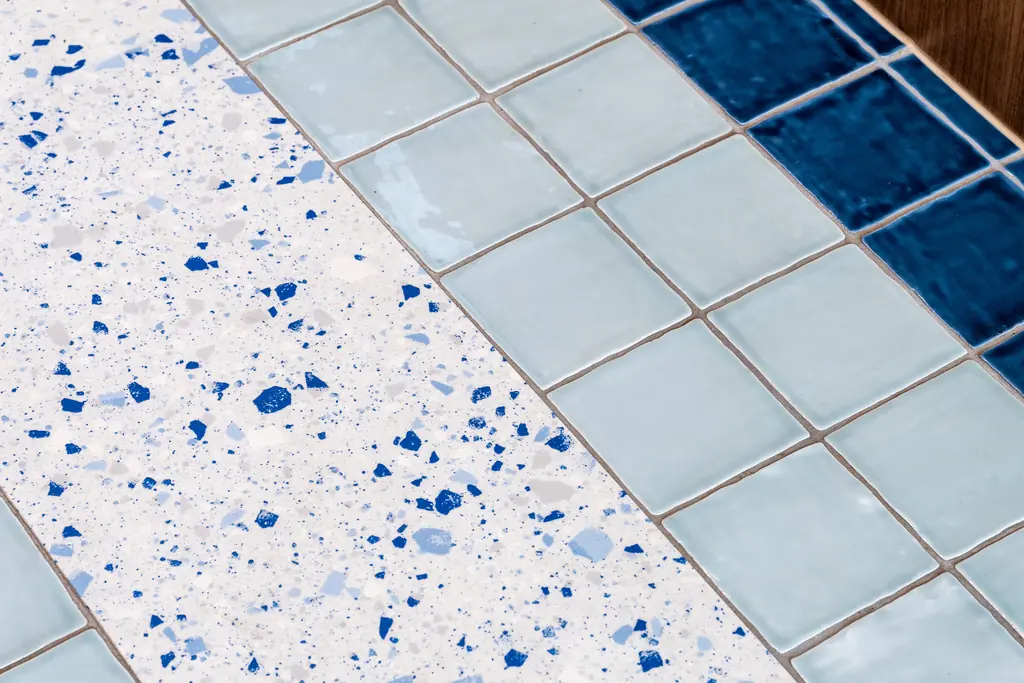
M02Tile band set into the timber floor
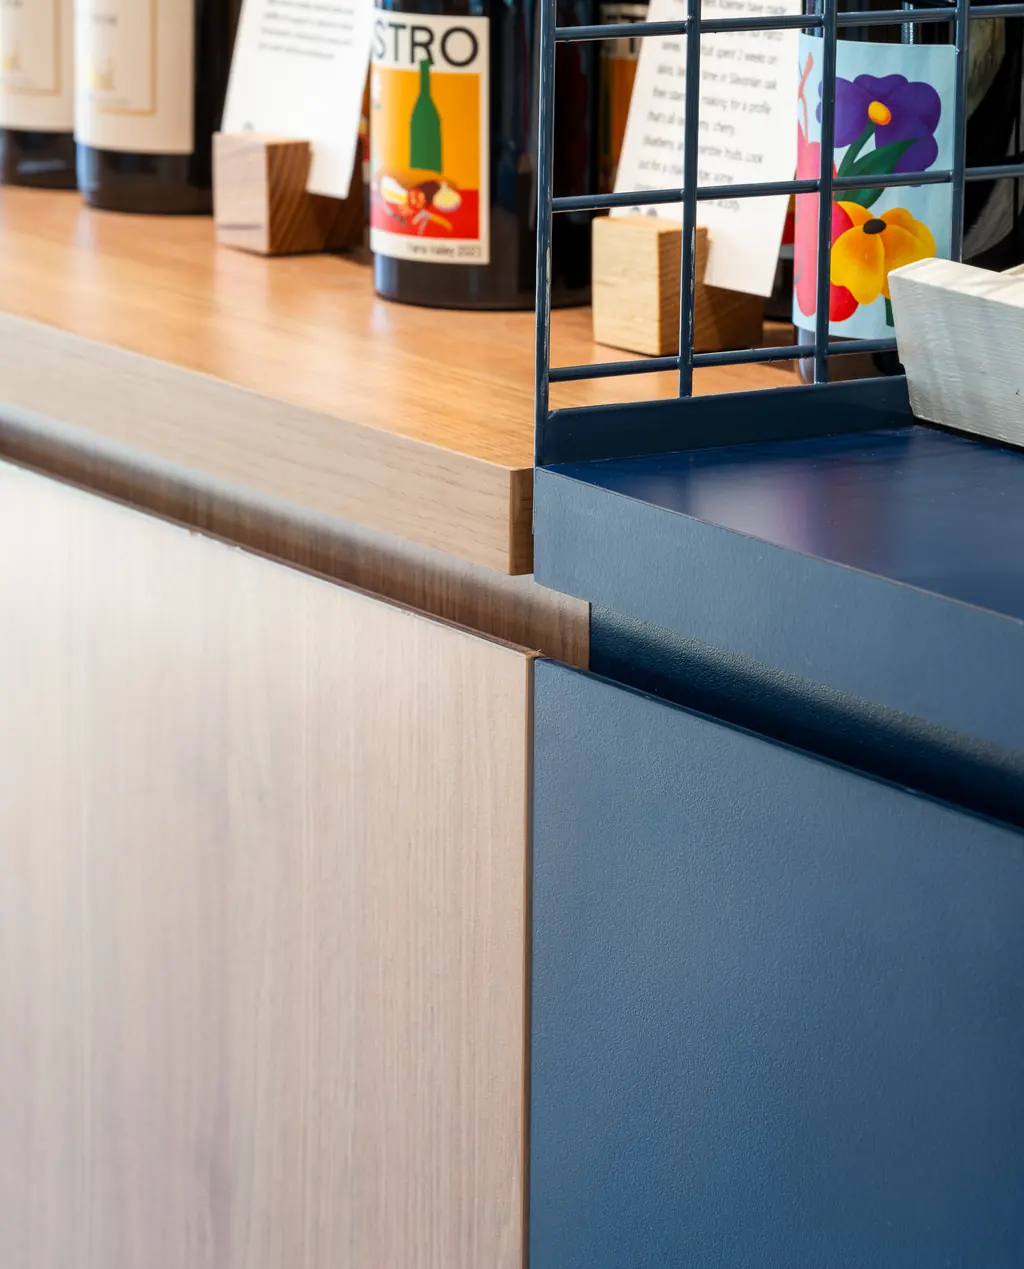
M03Terrazzo against glazed tile
M04Timber veneer meeting a painted counter panel
Blackhearts & Sparrows Elwood. Designed by Sam Fossati in a previous role, before FORJ was established.
Workplaces, shops and venues, built and in concept.
Headcount, meeting demand, quiet work, storage, staff areas and client spaces are resolved before the finishes and furniture are developed.
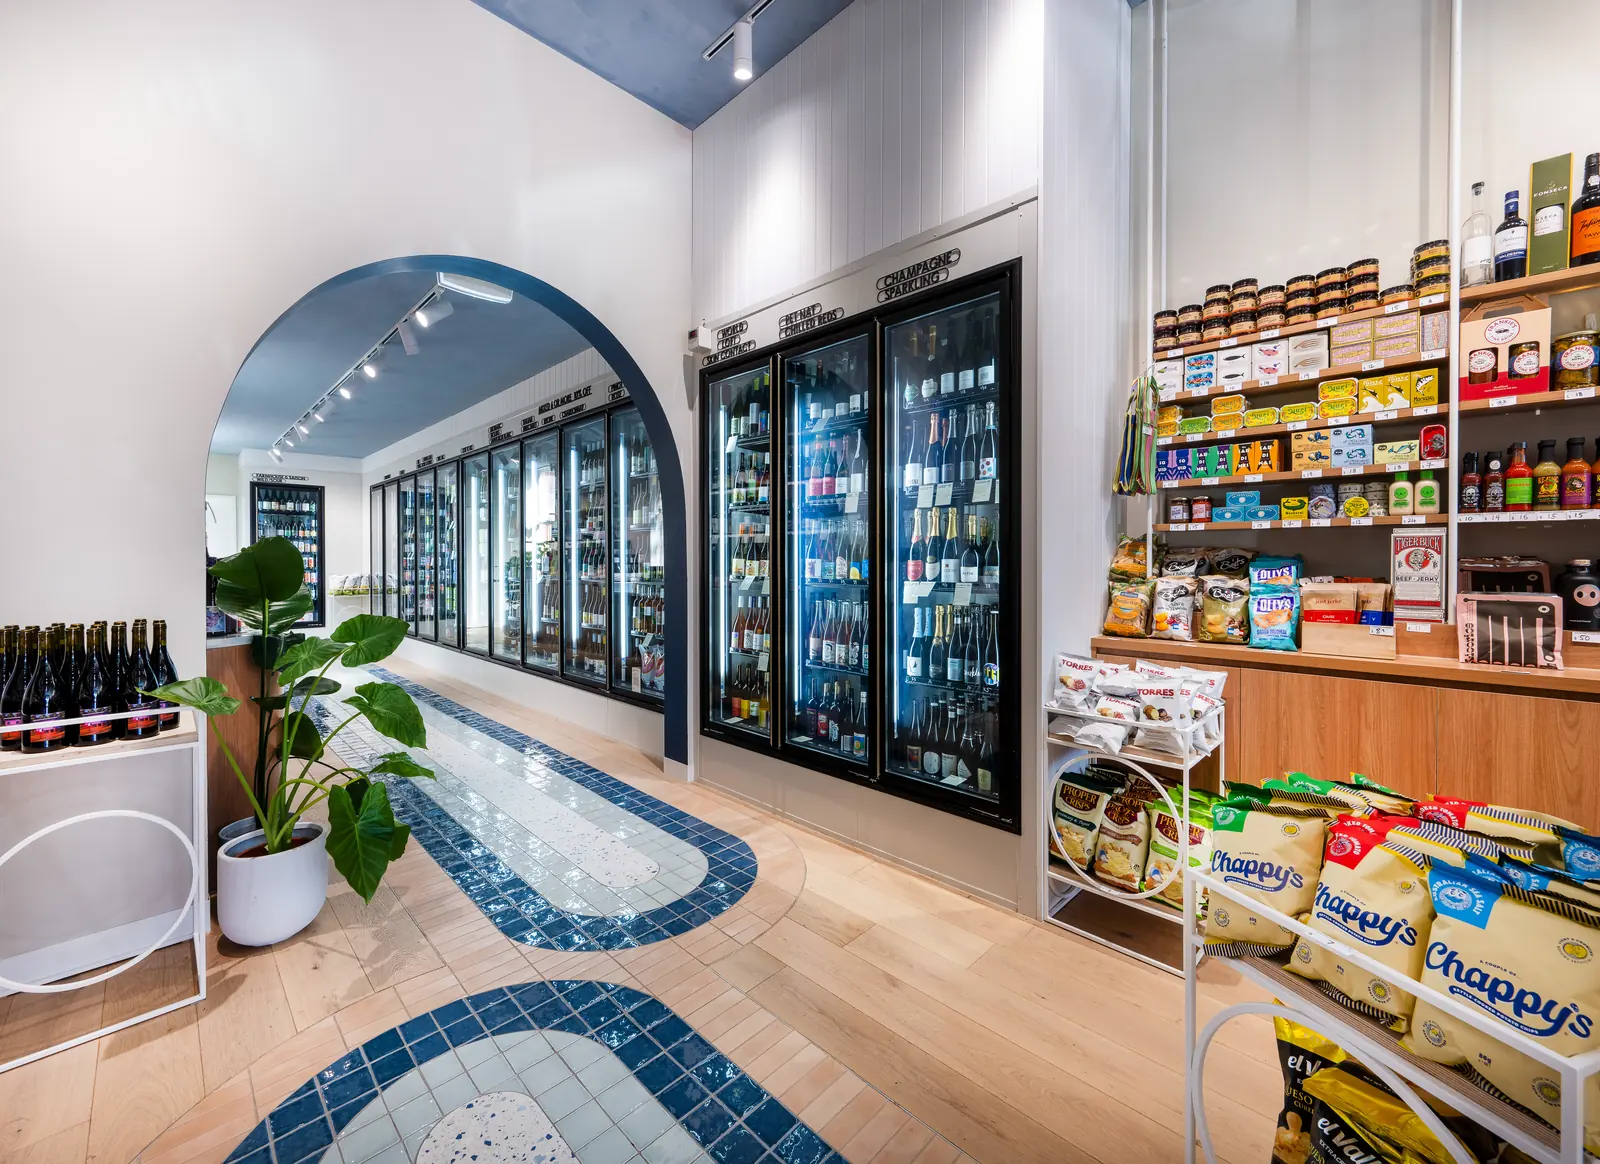
Workplace interior design ↗Product display, the counter, stockroom access and the path to the back of the store are worked out before finishes, joinery and furniture.
Retail interior design ↗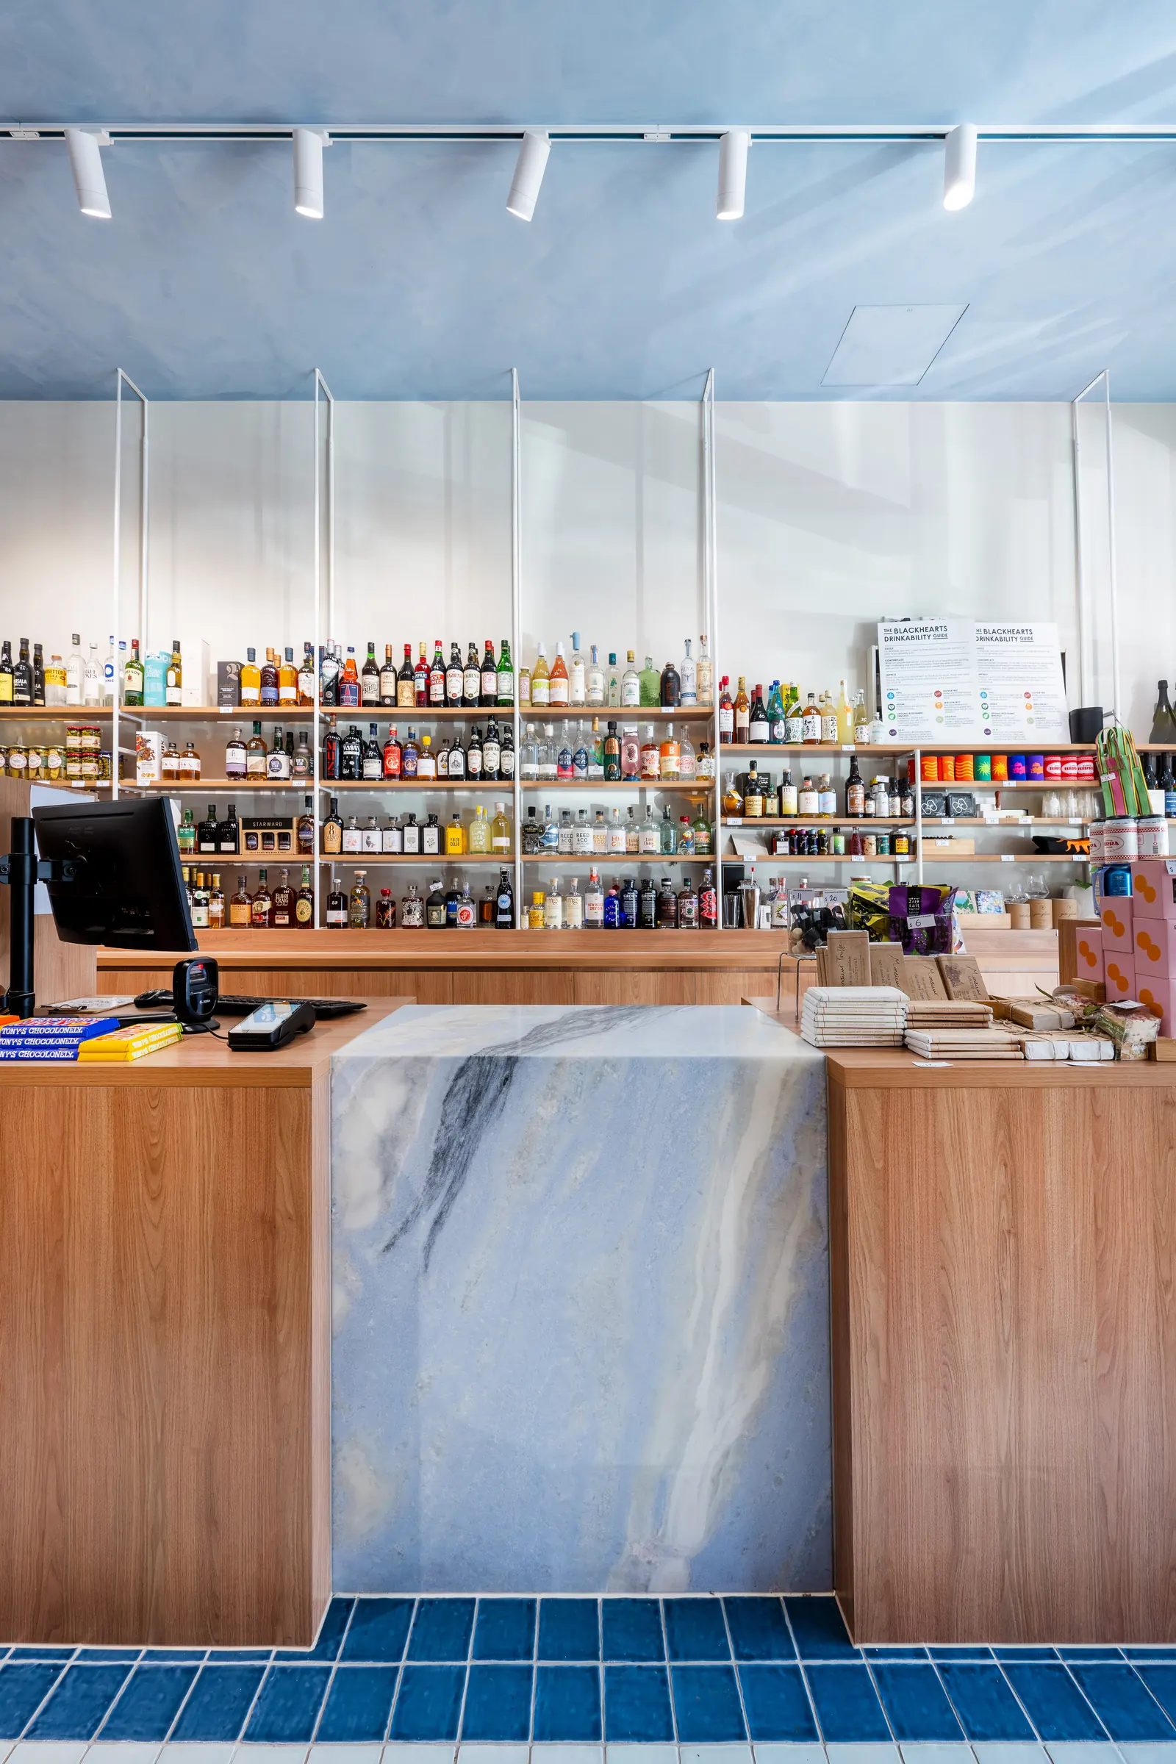
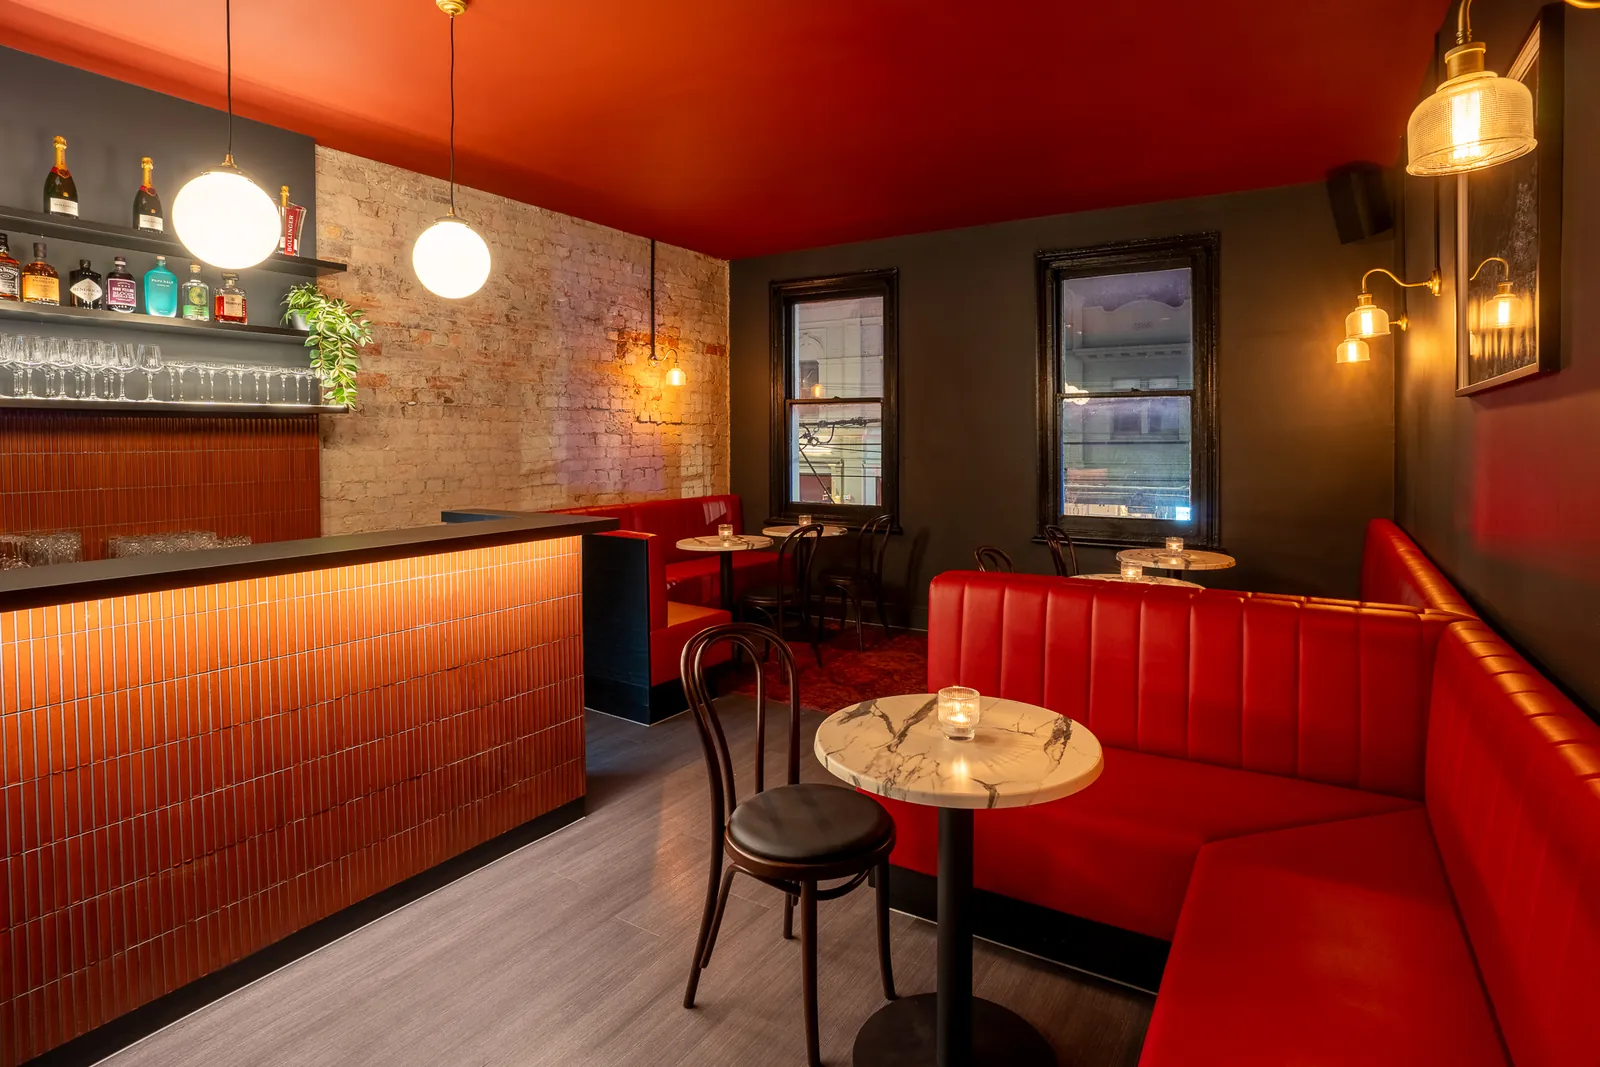
Covers, service path, back-of-house relationships, furniture and customer movement are resolved before the material layer is developed.
Hospitality interior design ↗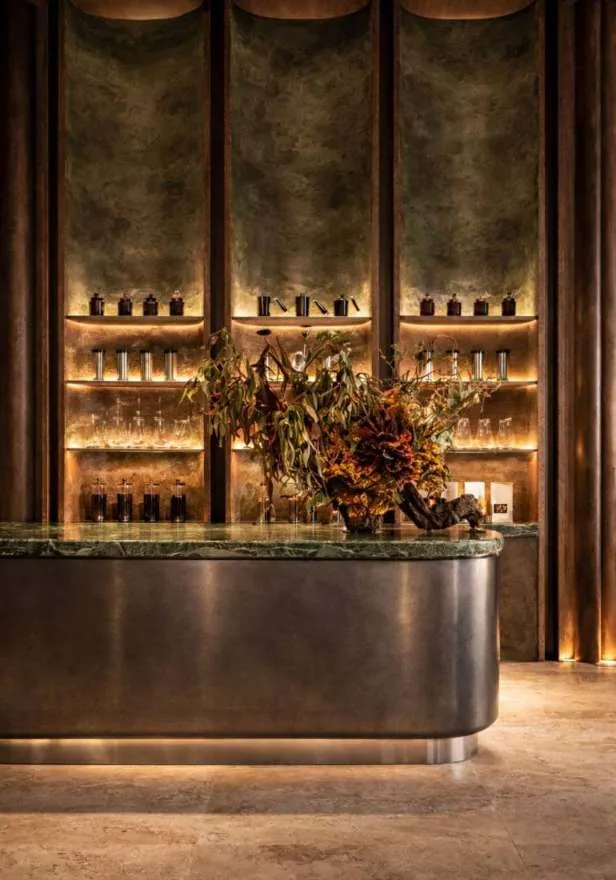
A test fit checks whether the floor can support the headcount, rooms, circulation and operational requirements before the lease or wider design scope progresses.
Test fits and feasibility ↗Start with a test fit, a planning exercise, a concept stage or a full Interior Design scope, depending on where the project is up to.
Sam leads the design work and stays involved as the project moves from planning into documentation and builder queries.
Much of Sam's commercial experience was inside a design-and-build business, so he is used to seeing where drawings, pricing and site decisions can come unstuck.
FORJ can introduce builders from its network or work with your preferred builder. The network is an option, not a condition.
Renovations, apartments, kitchens, bathrooms and multi-room interiors in Melbourne. We sort the layout first, then the joinery, lighting, finishes and furniture, so the whole home is designed to work together.
For established businesses: the store or site, Google and Meta Ads, and SEO, looked at together. If an ad is working but the product page is losing customers, more ad budget isn't the first thing we change.
Talk to the Digital team