
Workplace and office interior design Melbourne
FORJ designs workplaces for the way the team uses them day to day. We look at headcount, meeting rooms, quiet work, storage, staff areas and visitors, then develop the interior and documentation around the agreed plan.
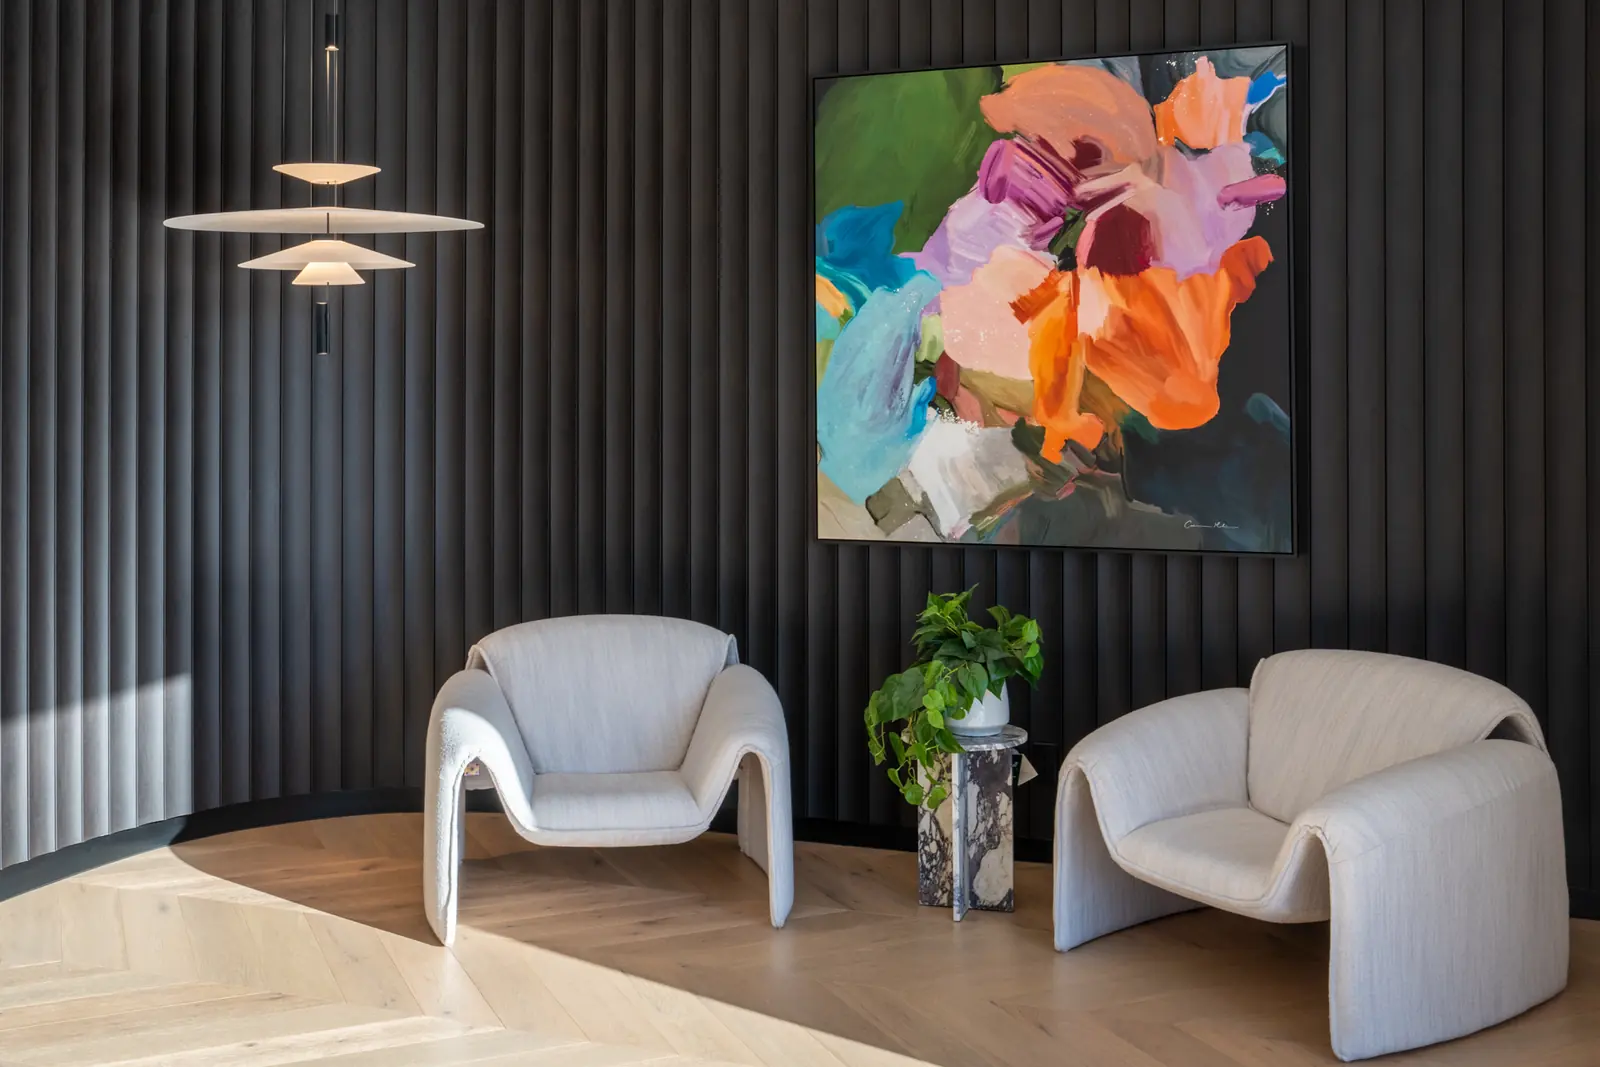
When the office no longer fits the business
- A lease is ending, or a new one is being considered
- Headcount has grown, or teams are being consolidated
- Hybrid attendance has changed how the floor is used
- There are not enough meeting rooms, or too many of the wrong size
- There is nowhere for quiet, focused work
- Reception and client areas no longer represent the business
Planning
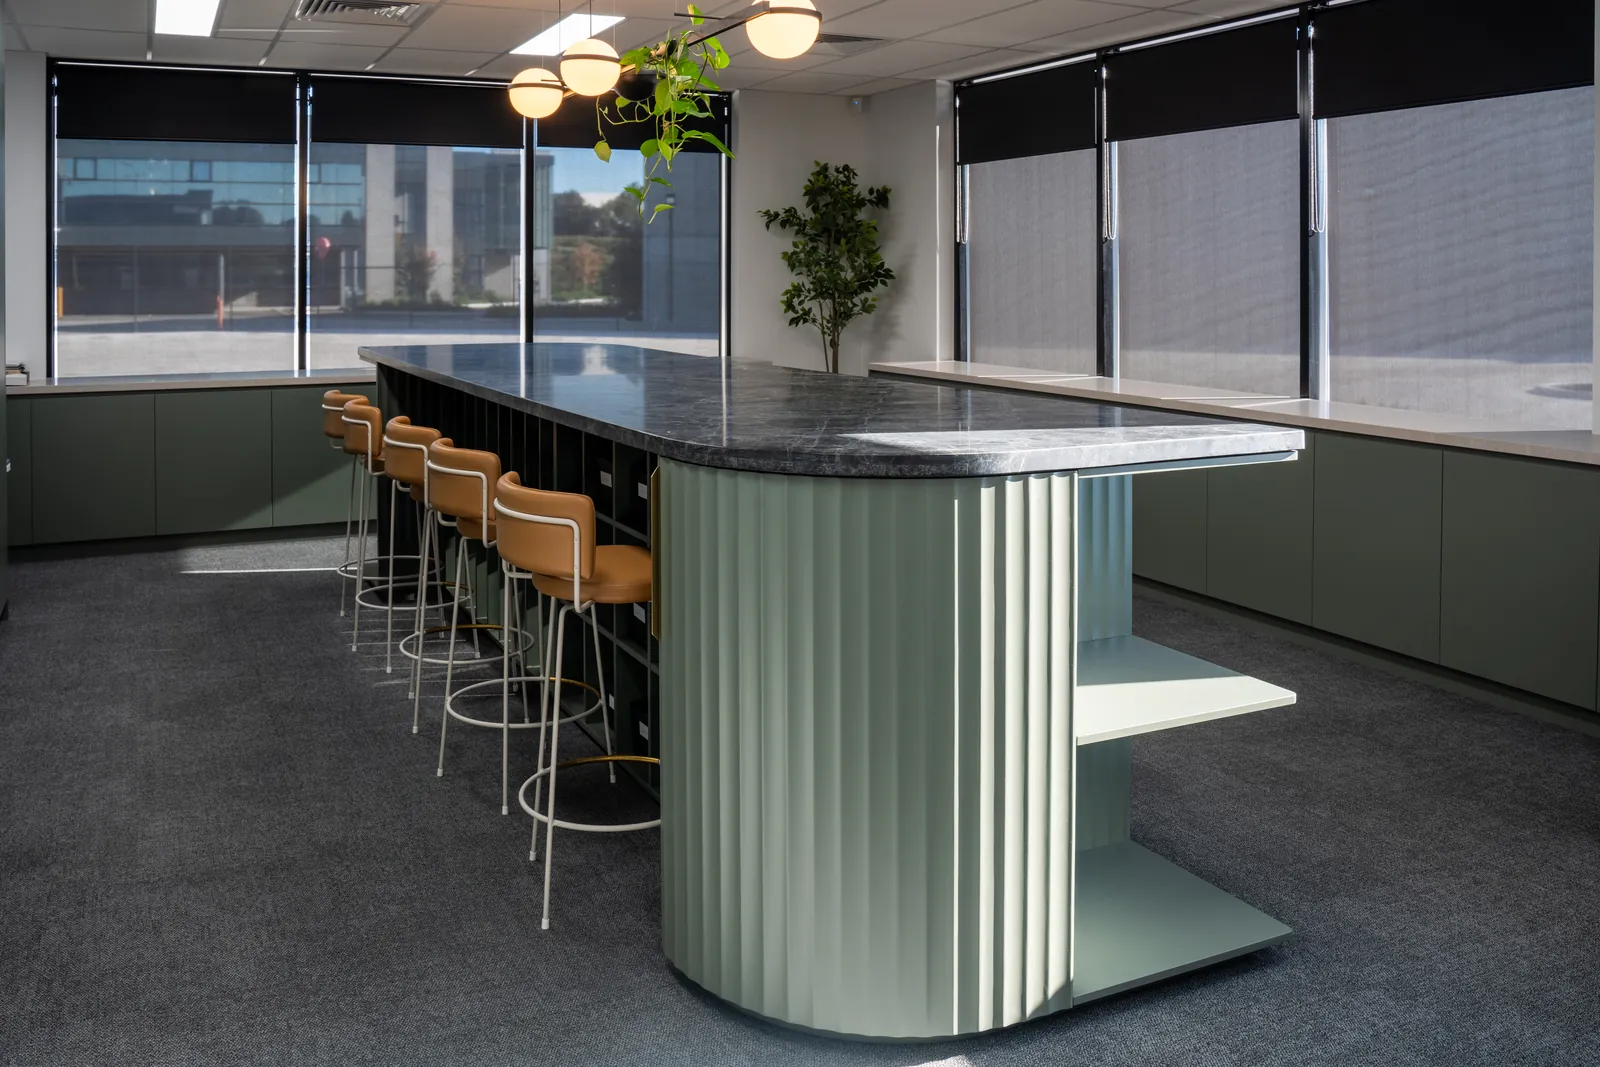
Tea points, breakout areas and shared kitchens on both levels, so no team is a floor away from them.
Designed by Sam Fossati in a previous role, before FORJ was established. Photography by Tom Fossati.
What we look at on the plan
- Headcount and workstationsCurrent headcount, expected growth and attendance patterns set the desk count. It is a planning decision made with you, not a fixed ratio.
- Meeting roomsThe mix of room sizes follows how meetings actually happen, from two-person calls to client presentations.
- Quiet workFocus rooms and quieter zones, placed away from kitchens and main circulation.
- Kitchens and breakoutKitchens and breakout areas placed where teams already cross paths, so they get used.
- Client areasReception and meeting suites that receive visitors without sending them through the workfloor.
- Storage and furnitureStorage, lockers and furniture planned as part of the layout, including what can be kept.
- The existing fitoutPartitions, ceilings, floors and joinery worth keeping are identified early, to reduce cost and disruption.
Workplace work
 Relevant experience
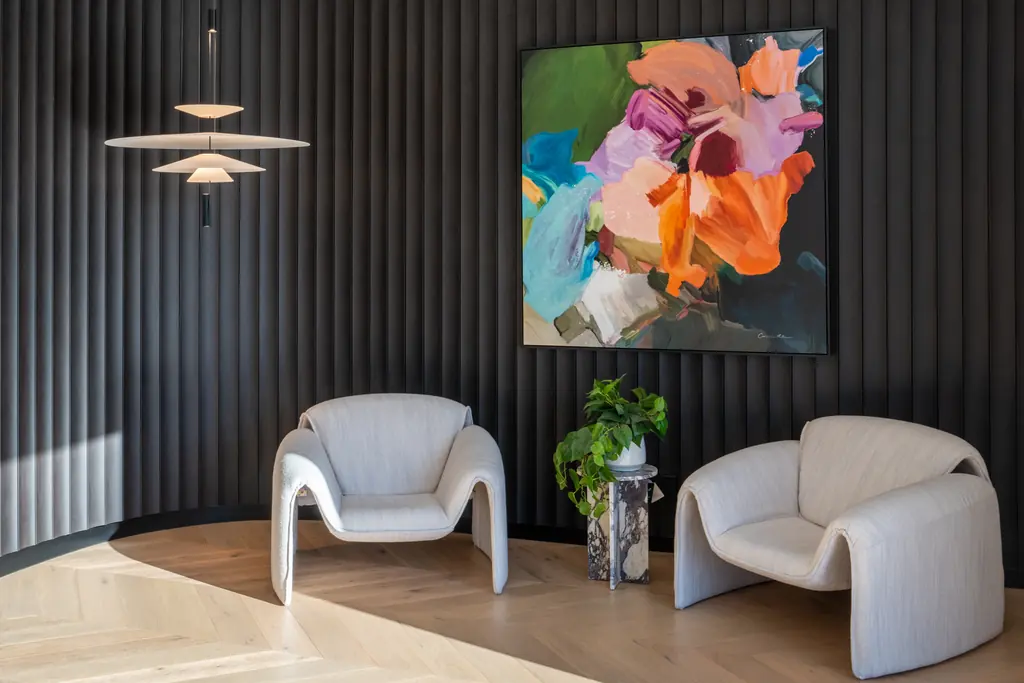
Guest Group
 Relevant experience
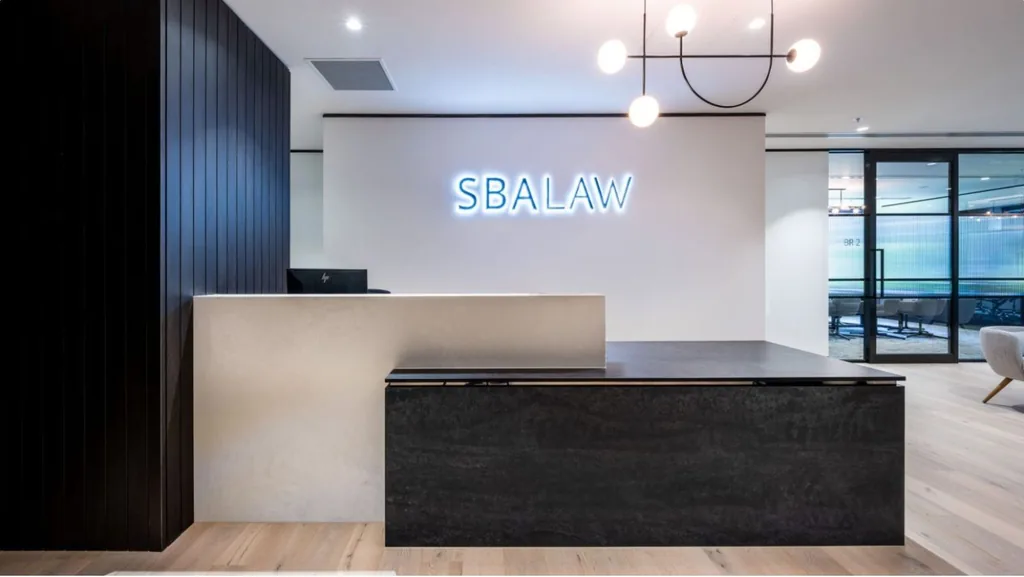
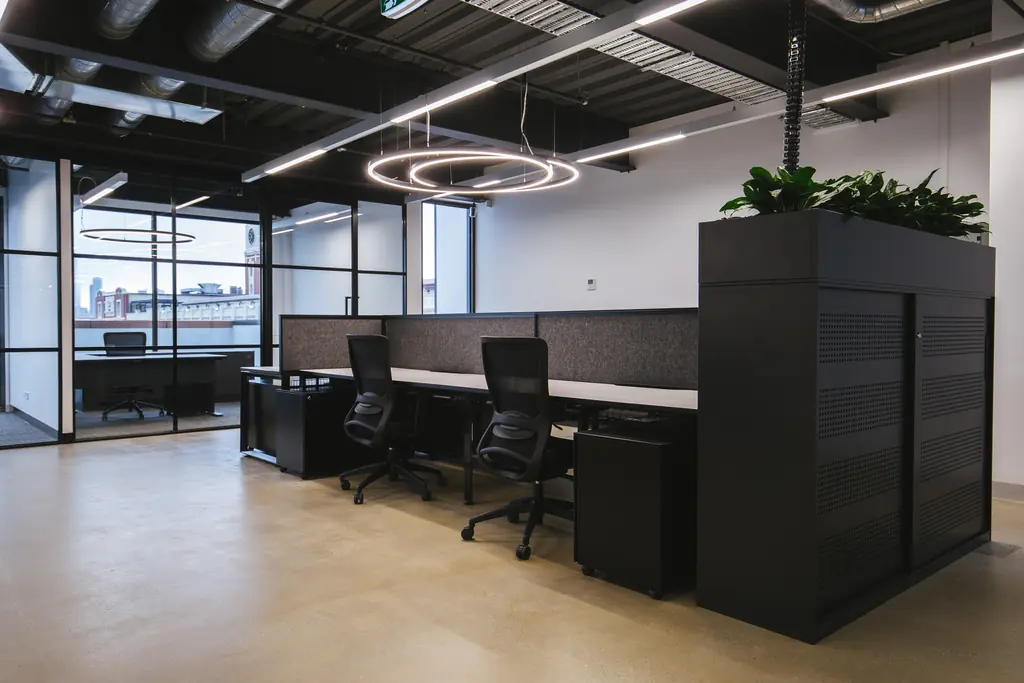
SBA Law
 Relevant experience
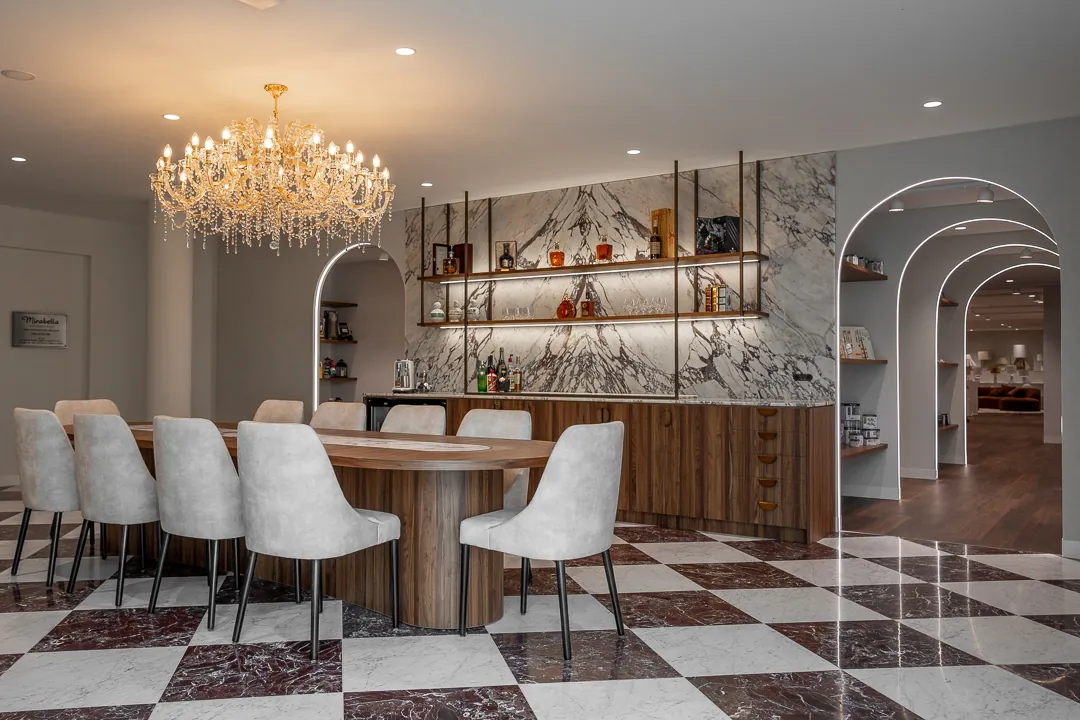
Lofts Quarries
 Relevant experience
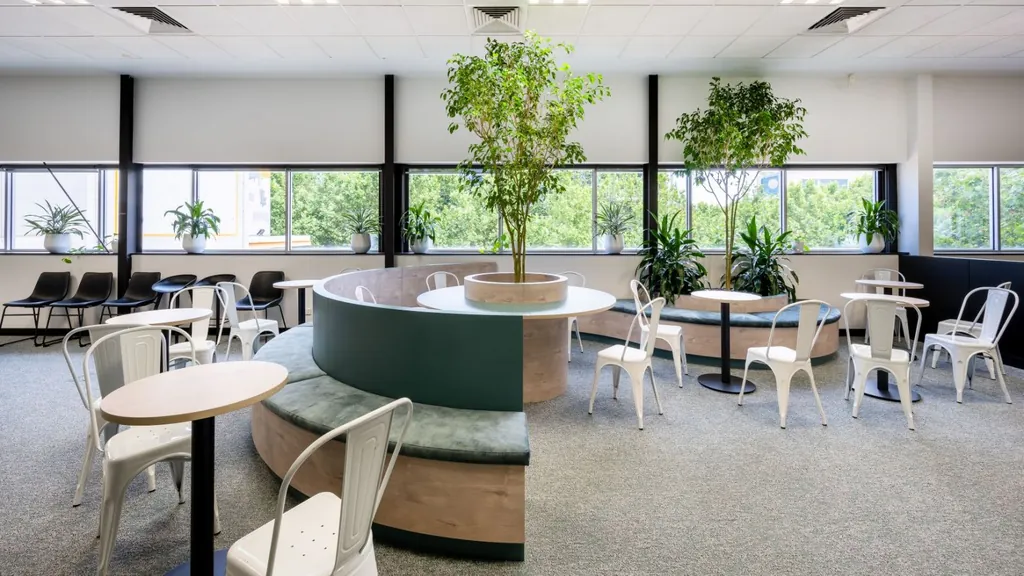
Mirabella Head Office
 Relevant experience
AppScore
Relevant experience Designed by Sam Fossati in a previous role, before FORJ was established.
How the work is staged
Start with one stage or engage the full scope. Builder and delivery support are added when you need them.
What each stage includes- Stage 01Planning and feasibility
- Stage 02Concept design
- Stage 03Design development
- Stage 04Design intent documentation
- Stage 05Pricing and builder supportOptional
- Stage 06Delivery supportOptional
Related reading
- Before signing a commercial lease in Melbourne, test the brief against the tenancyConsidering a commercial tenancy? Here is what we would test before committing to the space, from planning and circulation to existing fitout and services.
- Commercial Interior Design Trends in Melbourne for 2026: What We're Seeing in Workplaces, Retail and HospitalityWhat is changing in Melbourne workplaces, shops and venues, what the current research shows, and which changes are worth responding to.
- How a Commercial Interior Design Project Moves From Brief to Builder PricingThe five stages between a brief and builder pricing, what each one produces, and where the builder and consultants come in.
Questions clients ask
How do we know how many desks to plan for?
We start with current headcount, expected growth and how often people are in the office, then test the desk number against meeting demand and quiet work. The number is agreed with you, not taken from a ratio.
Can we keep our existing furniture?
Often. Existing furniture is reviewed in the first stage, and pieces that suit the new plan are included in the furniture layout alongside anything new.
Can the fitout happen while we keep working?
Staged construction is planned and managed by the builder. The design can be developed to suit a staged programme if the business needs to keep working through the fitout.
Can FORJ build the fitout?
No. FORJ leads the interior design and prepares the design intent documentation. The builder is engaged by you and delivers the construction. We can introduce builders from our network, or work with a builder you already have.
Can we start with just a test fit?
Yes. Each stage can be engaged on its own. Many commercial projects start with a test fit or planning study, then continue into concept design once the tenancy is confirmed.
Tell us about the office
Send us the floor plan, the headcount or a short description of what is not working. We will review it and let you know whether a test fit is enough or the project needs a full design scope.