
Commercial interior design Melbourne
FORJ works across workplace, retail, hospitality and other commercial interiors in Melbourne and Victoria. We can start with early planning or a test fit, then develop the interior through finishes, joinery and furniture to design intent documentation for builder pricing.
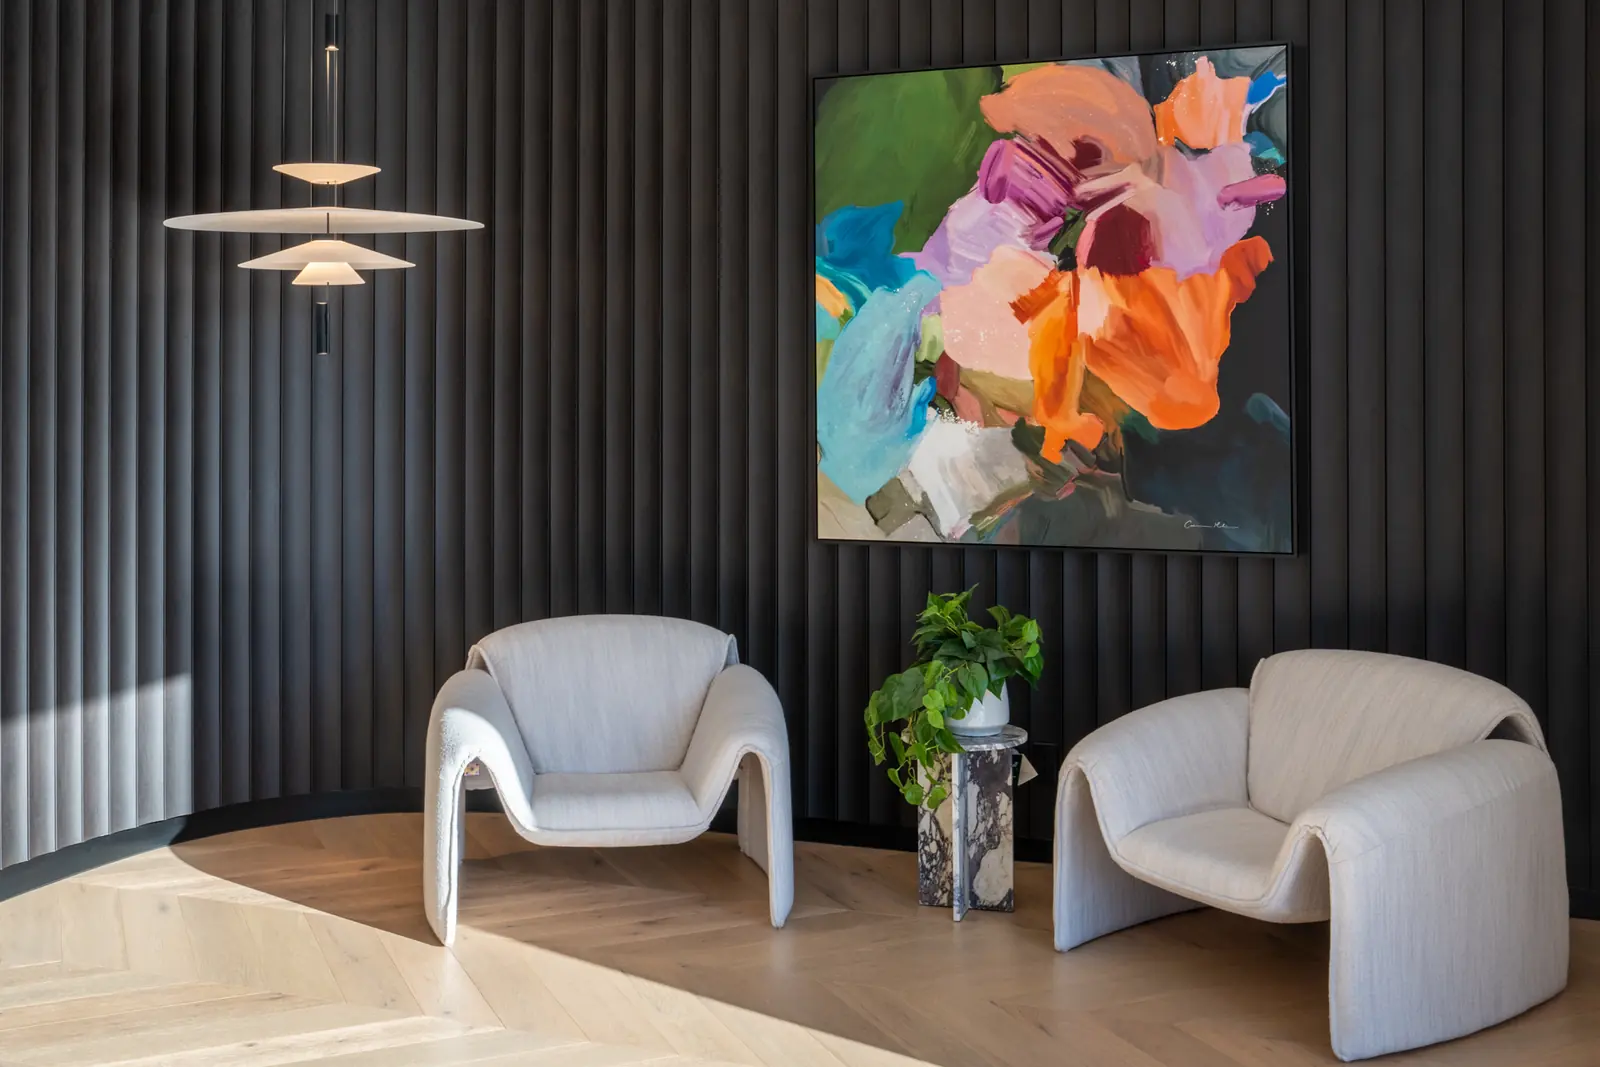
Where commercial projects usually start
Most projects begin with a decision about a space, not a request for a design.
- A new tenancyYou are considering a lease, or have signed one, and need to know how the space will work before the fitout is designed.
- An existing fitout that no longer worksHeadcount, the way people work or the way customers use the space has changed, and the layout has not.
- A refurbishmentThe tenancy stays but the interior needs to change. We look at what can be kept before deciding what is replaced.
- An expansionMore space, another floor or a second site, and the plan needs to work across all of it.
- A new store, venue or clinicThe customer path, the service counter and the fitout all need to be worked out before opening day.
- Property and leasingLandlords, agents and developers who need test fits, leasing plans or suite concepts to support a leasing decision.
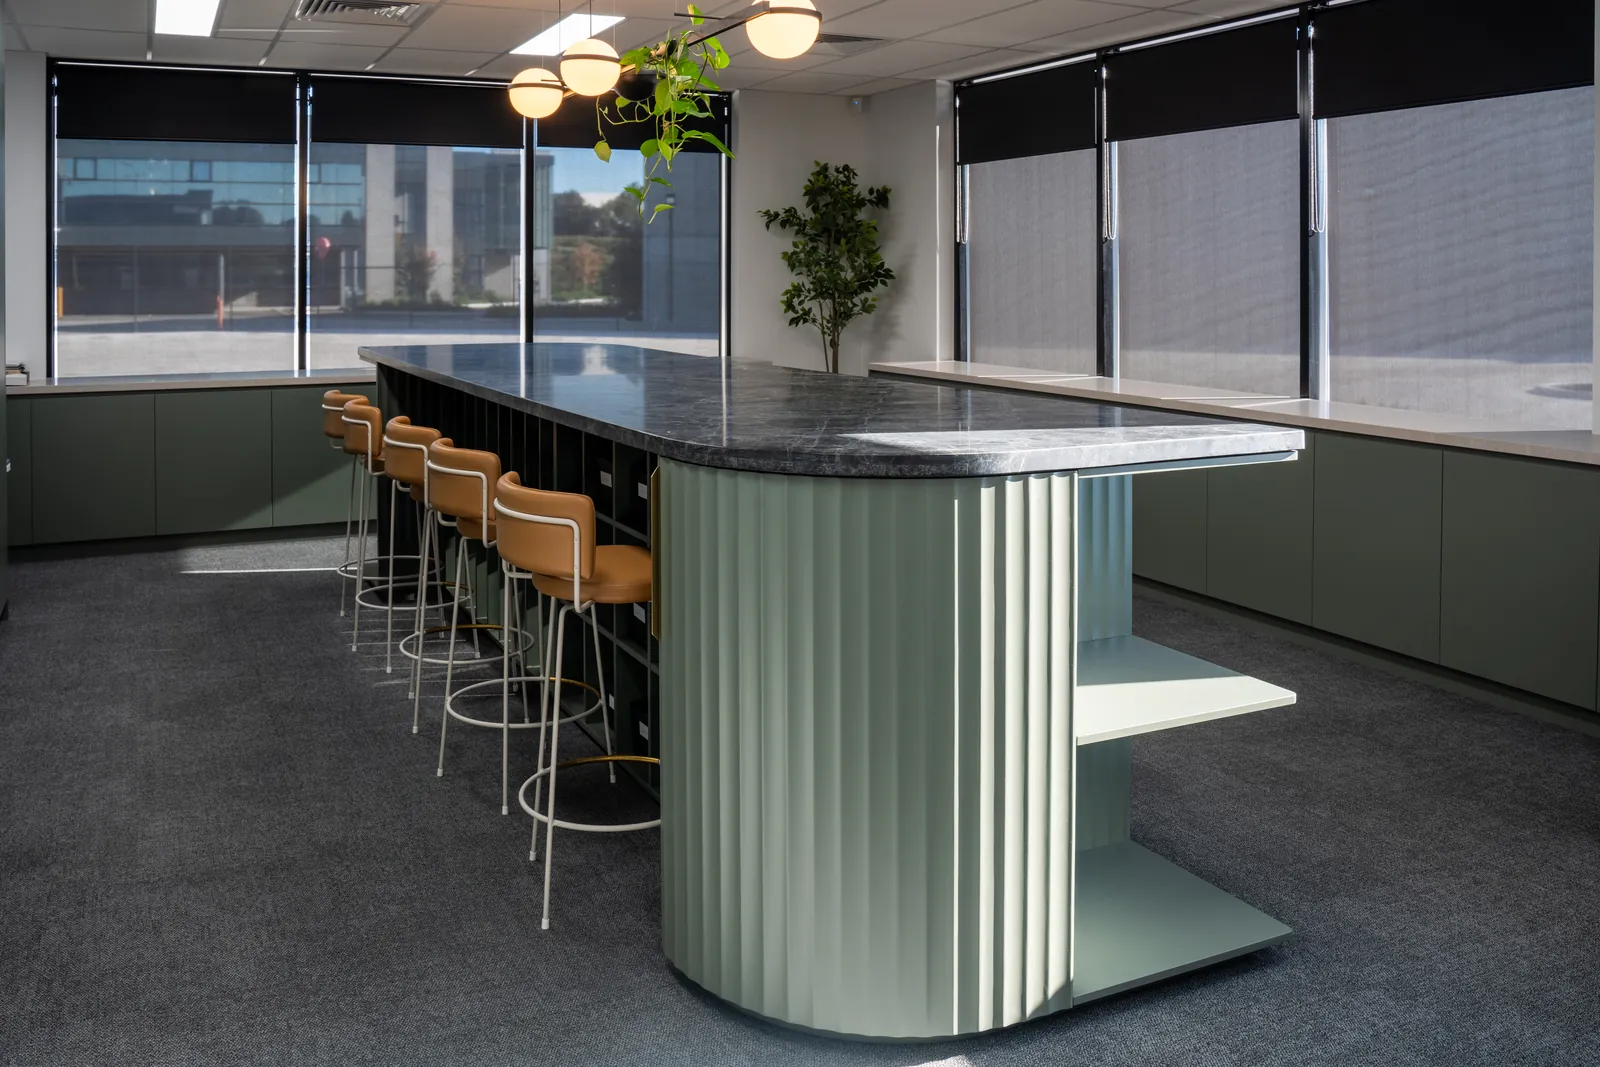
Planning
Tea points, breakout areas and shared kitchens on both levels, so no team is a floor away from them.
Designed by Sam Fossati in a previous role, before FORJ was established. Photography by Tom Fossati.
Sectors
An office, a store and a hospitality venue put different pressure on a floor plan. The service pages below explain what we look at in each.
- WorkplaceHeadcount, meeting rooms, quiet work, storage and where visitors are received.
- RetailProduct display, the counter, the stockroom and getting customers to the back of the store.
- HospitalityCovers, staff movement, the bar and the kitchen pass.
- Professional servicesClient-facing workplaces that balance staff use, meeting rooms and how the organisation presents itself.
- Wellness and other commercialCustomer-facing service environments where privacy, flow and the client experience matter.
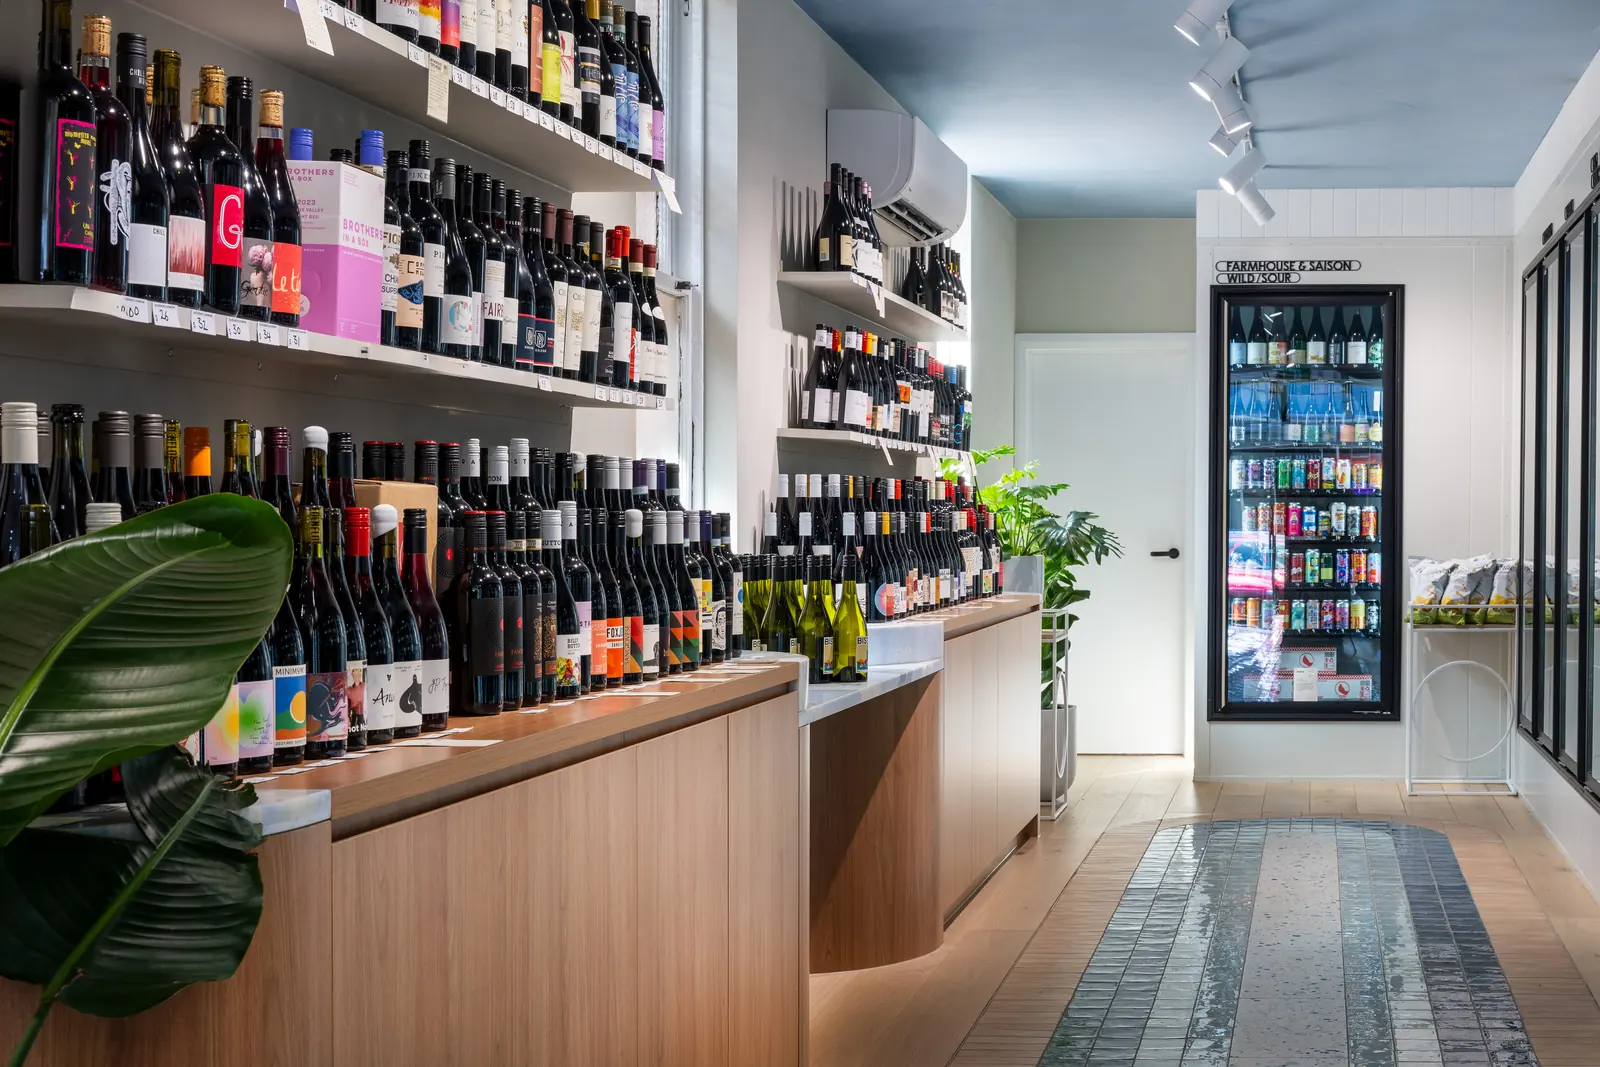
Materials
Azure tiling, terrazzo, stone and terracotta, with lighting positioned to work with the reflective floor.
Designed by Sam Fossati in a previous role, before FORJ was established. Photography by Tom Fossati.
From planning to delivery support
You can engage FORJ for an early planning stage, a full Interior Design scope, or the stages in between.
How the stages workStage 01
Planning and feasibility
Work out whether the space can support what the business needs before significant design or construction decisions are made.
What you receive
- Existing conditions plan
- Test fit
- Space plan and layout options
- Briefing summary
- Feasibility commentary
Not included Detailed design, finishes selection, engineering, compliance certification and construction pricing.
Stage 02
Concept design
Set the design direction and work through the main layout and visual decisions, so you can approve a direction before documentation starts.
What you receive
- Concept plans
- Look and feel
- Material palette
- Furniture direction
- Concept joinery
- Renders where included
Stage 03
Design development
Develop the approved concept into a coordinated interior design.
What you receive
- General arrangement plans
- Floor finish and furniture plans
- Reflected ceiling plans
- Internal elevations
- Joinery details
- Finish, furniture and fixture schedules
- Lighting intent
Stage 04
Design intent documentation
Communicate the approved design clearly enough for your builder and specialist consultants to price, coordinate and build from.
What you receive
- Design intent plans
- Demolition and partition intent
- Sections and interior details
- Joinery details
- Finish plans and schedules
- FF&E schedules
Not included Registered architectural, engineering or specialist consultant documentation.
Stage 05
Pricing and builder supportOptional
Answer builder questions, review pricing against the design intent, assess proposed substitutions and update drawings for agreed changes.
Not included Running a formal tender, certifying pricing or administering the construction contract.
Stage 06
Delivery supportOptional
Site reviews from a design perspective, builder clarification, and review of samples, shop drawings and material substitutions.
Not included Construction supervision, building surveying, certification or project management.
Selected commercial work
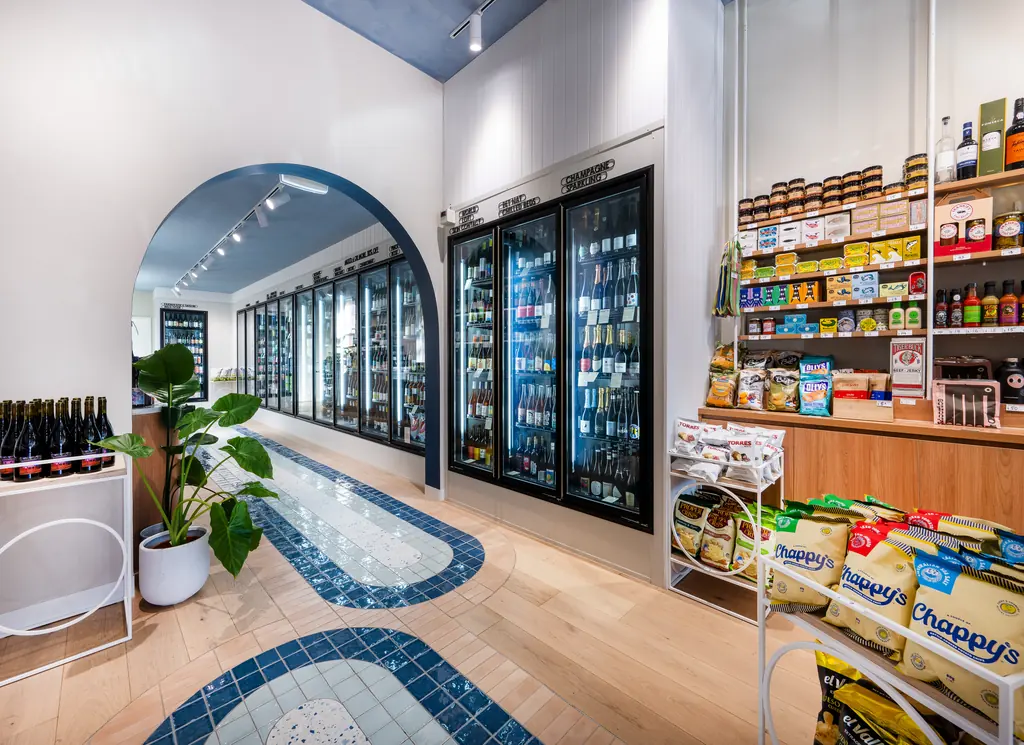 Relevant experience
Blackhearts & Sparrows Elwood
Designed by Sam Fossati in a previous role, before FORJ was established. Photography by Tom Fossati.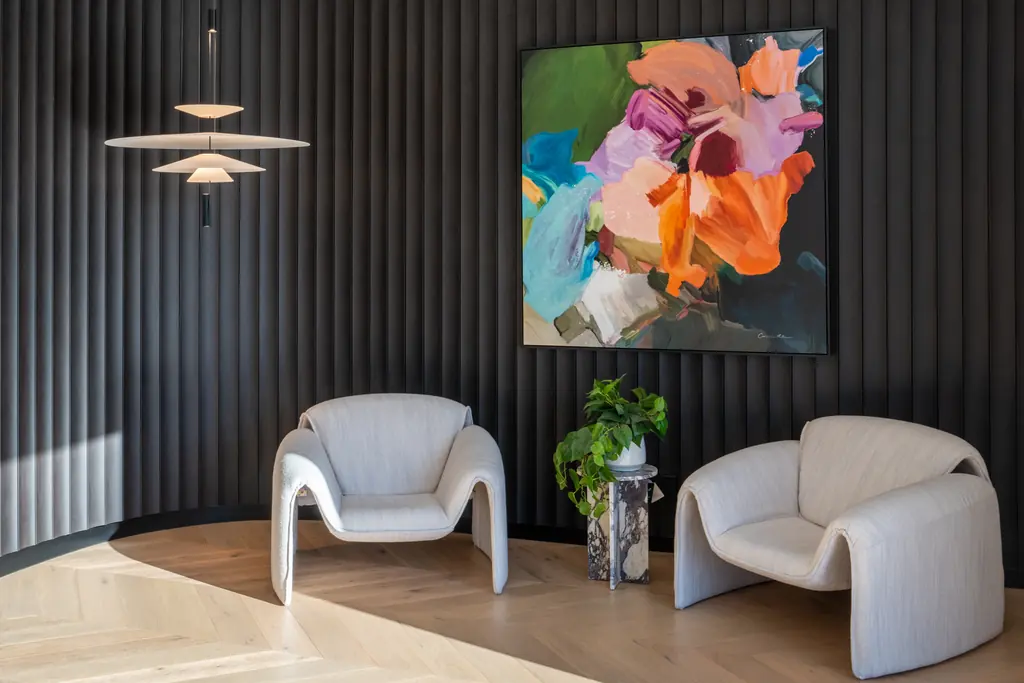 Relevant experience
Guest Group
Designed by Sam Fossati in a previous role, before FORJ was established. Photography by Tom Fossati.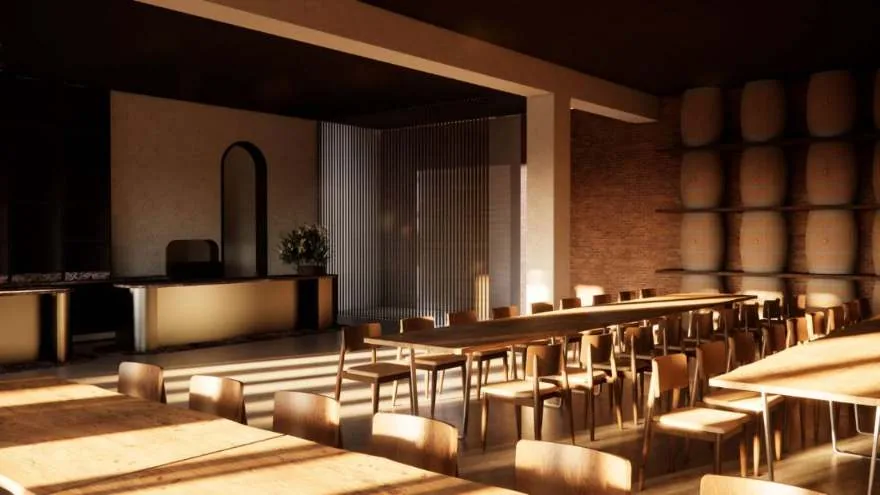 Concept
Wise Wine, Eagle Bay
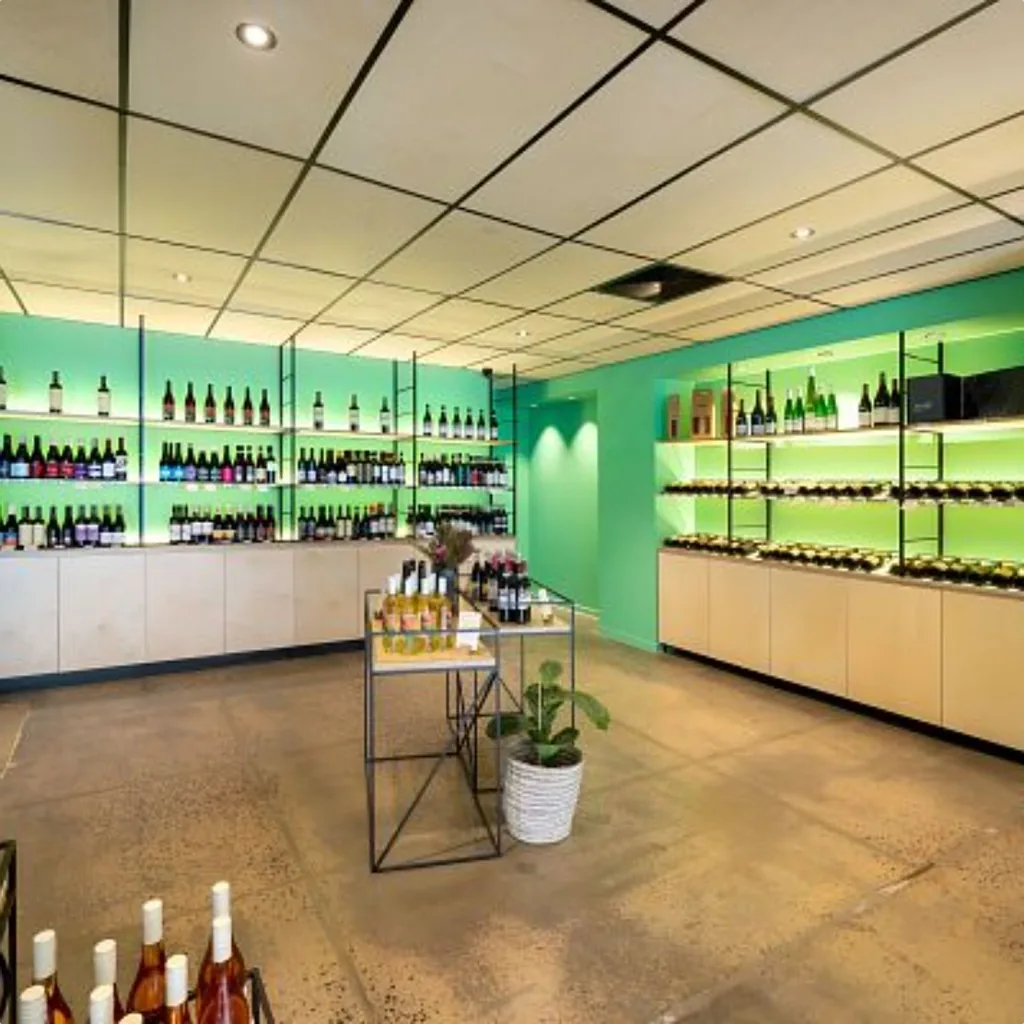 Relevant experience
Blackhearts & Sparrows Geelong
Designed by Sam Fossati in a previous role, before FORJ was established. Photography by Tom Fossati.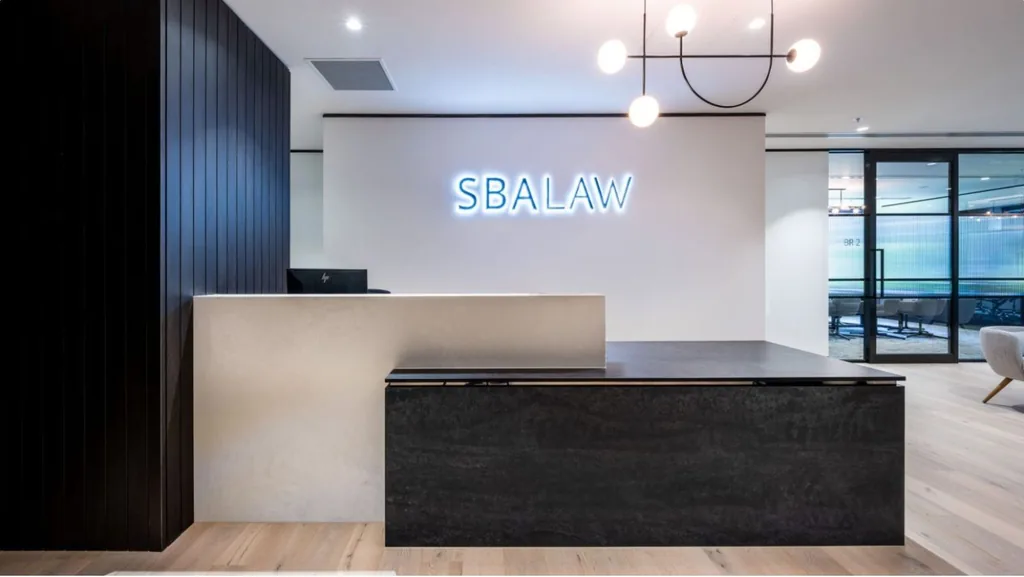 Relevant experience
SBA Law
Designed by Sam Fossati in a previous role, before FORJ was established. Photography by Tom Fossati.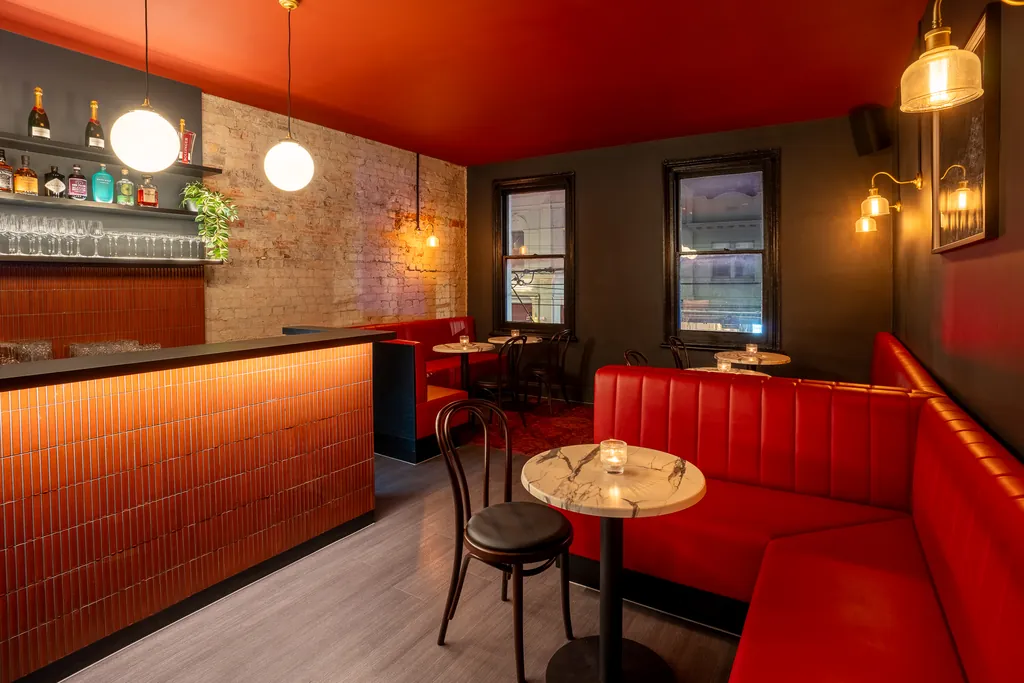 Relevant experience
Blackwood's Bar
Designed by Sam Fossati in a previous role, before FORJ was established. Photography by Tom Fossati.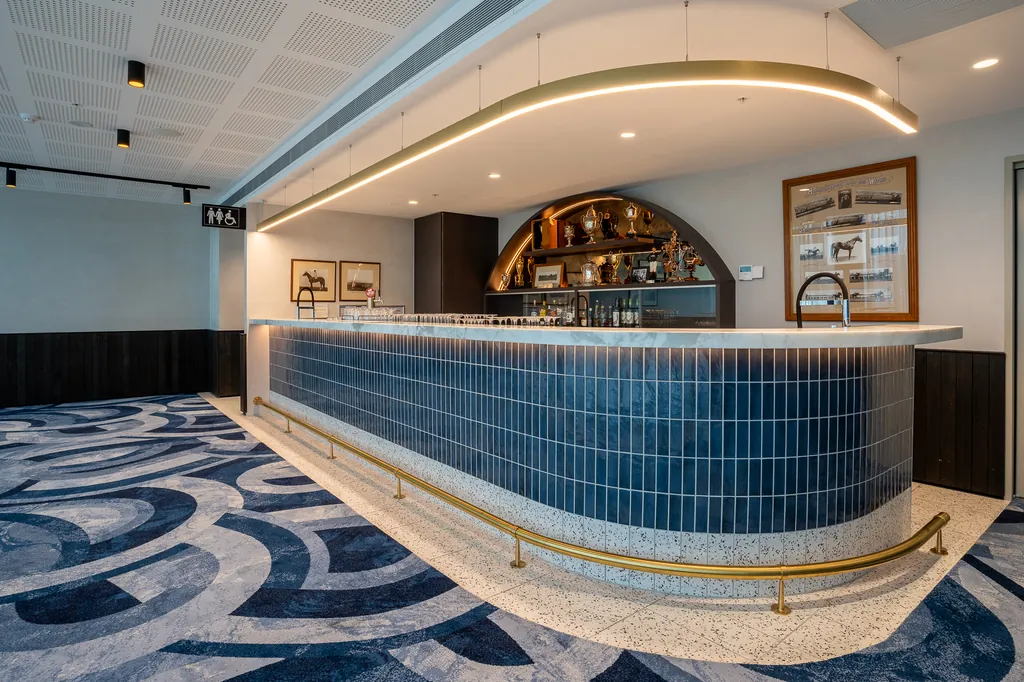 Relevant experience
Melbourne Racing Club
Designed by Sam Fossati in a previous role, before FORJ was established. Photography by Tom Fossati.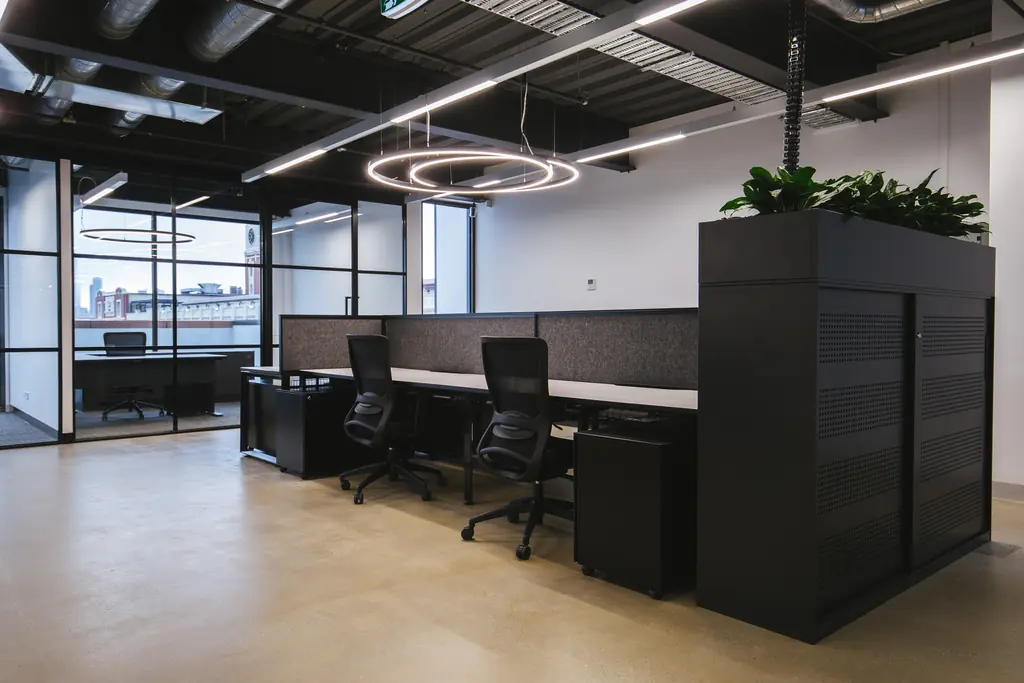 Relevant experience
Lofts Quarries
Designed by Sam Fossati in a previous role, before FORJ was established. Photography by Tom Fossati.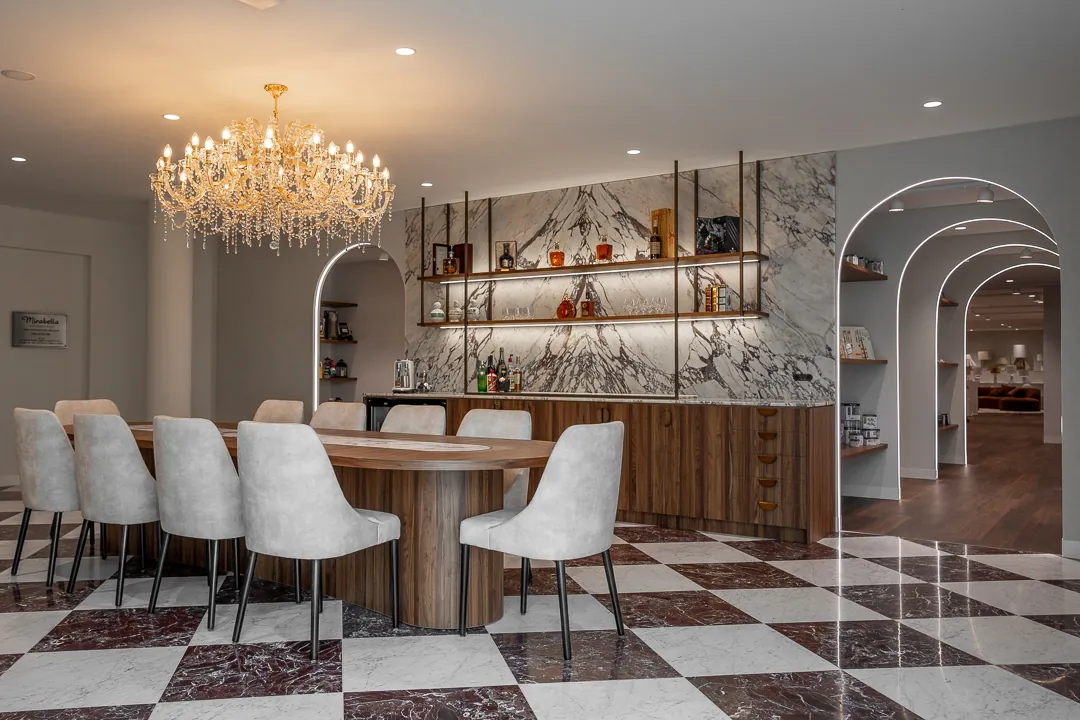 Relevant experience
Mirabella Head Office
Designed by Sam Fossati in a previous role, before FORJ was established. Photography by Tom Fossati.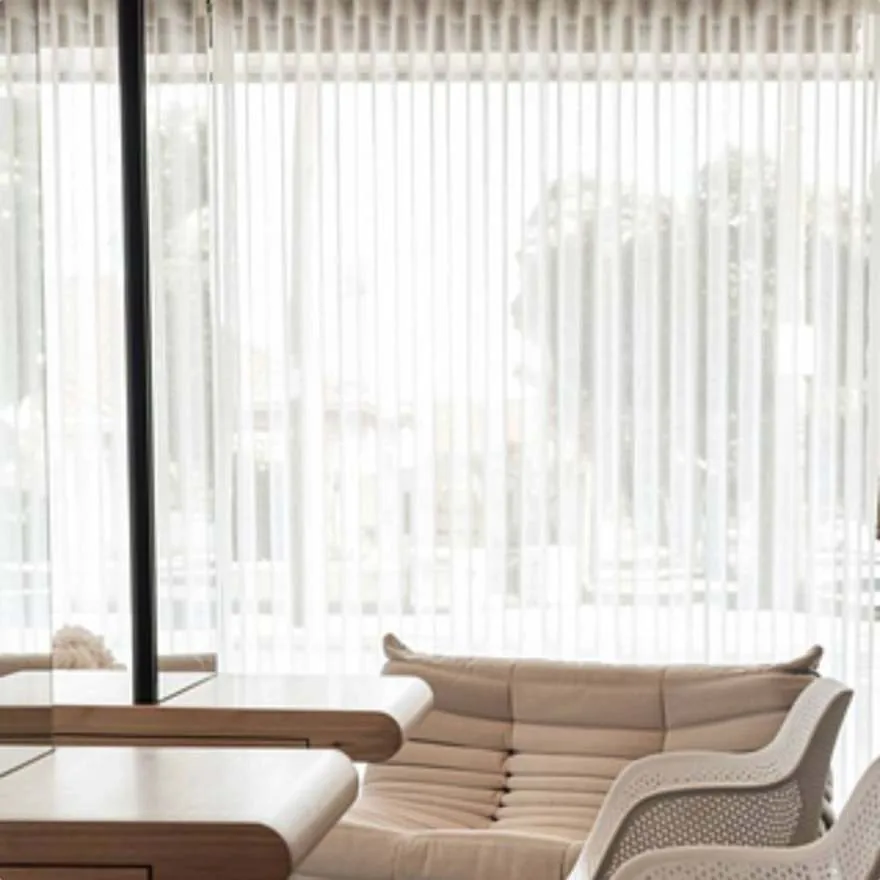 Relevant experience
Cocolocks
Designed by Sam Fossati in a previous role, before FORJ was established. Photography by Tom Fossati.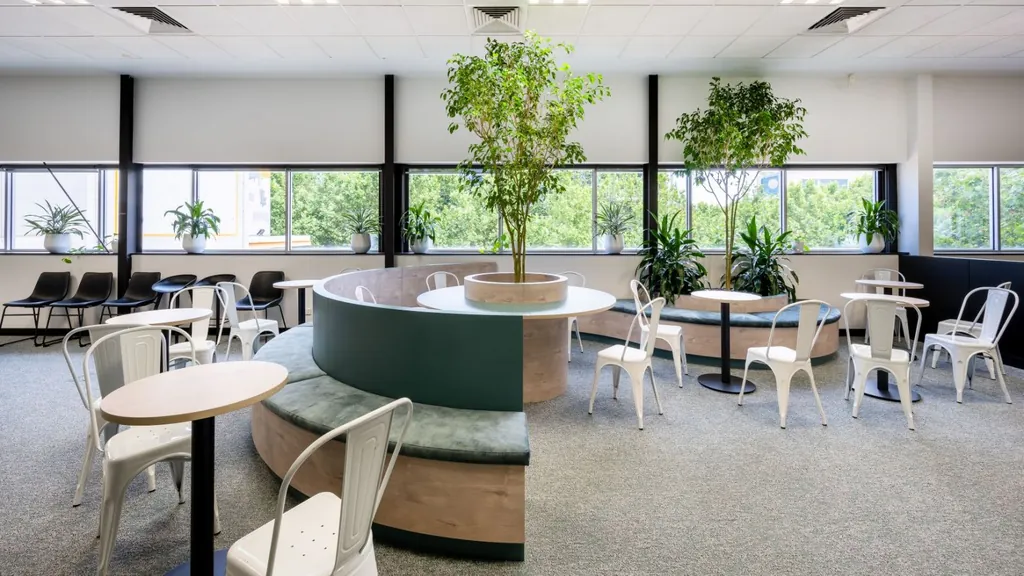 Relevant experience
AppScore
Designed by Sam Fossati in a previous role, before FORJ was established. Photography by Tom Fossati.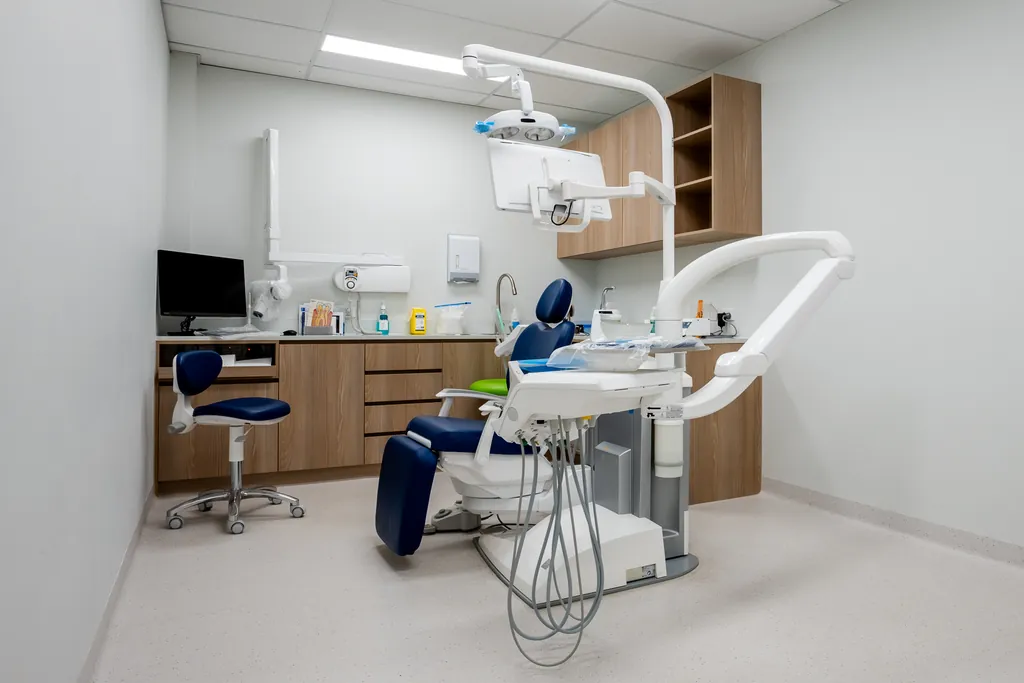 Relevant experience
Bedford Dental
Designed by Sam Fossati in a previous role, before FORJ was established. Photography by Tom Fossati.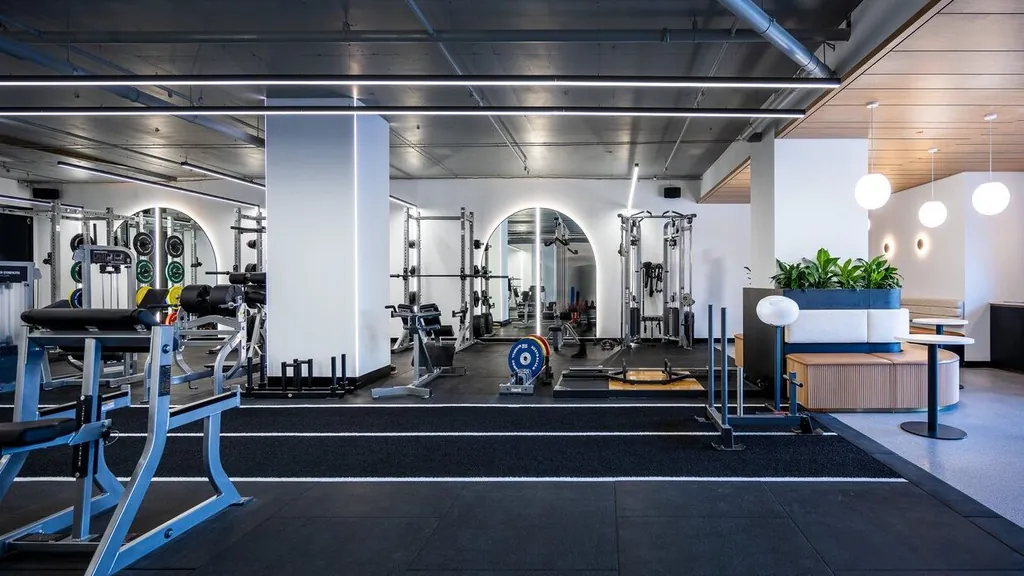 Relevant experience
DARE
Designed by Sam Fossati in a previous role, before FORJ was established. Photography by Tom Fossati.
Why FORJ for commercial interiors
Senior design stays close.
Sam leads the design work and stays involved as the project moves from planning into documentation and builder queries.
Designed with delivery in mind.
Much of Sam's commercial experience was inside a design-and-build business, so he is used to seeing where drawings, pricing and site decisions can come unstuck.
Work with the right builder.
FORJ can introduce builders from its network or work with your preferred builder. The network is an option, not a condition.
Who leads the work
Sam Fossati leads Interior Design at FORJ. He has nine years of commercial interiors experience, much of it inside a design-and-build business, and stays directly involved from planning through the key documentation and delivery stages.
- Experience
- Nine years across commercial interiors
- Sectors
- Workplace, retail and hospitality
- Recognition
- Bronze Winner, Commercial Space Aesthetics, International Architecture and Design Awards 2024, for Blackhearts & Sparrows Elwood. Awarded to Sam Fossati in a previous role.
How the builder relationship works
FORJ does not build the fitout. You engage the builder, and we can work with one you already have or introduce one from our network.
Responsibilities of FORJ, the builder and specialist consultants
FORJ
Leads the interior design.
- Planning and design direction
- Materials, finishes, joinery and furniture
- Design intent documentation for pricing
- Design clarification during delivery, if included
Your builder
Engaged by you. Introduced by FORJ or your own.
- Construction and trades
- Construction pricing and programme
- Site management and safety
- Building from the documentation
Specialist consultants
Engaged separately where the project needs them.
- Structural, mechanical, electrical, hydraulic and fire engineering
- Building surveying and permits
- Access and acoustic advice
- Registered architecture where statutory scope requires it
Materials and furniture
Material and furniture suppliers FORJ works with on commercial projects. Builders are introduced separately, based on the project, location and budget.
Materials and finishes (5)
- polytec (opens in a new tab)Joinery and decorative surfaces
- Laminex (opens in a new tab)Joinery and decorative surfaces
- Criterion Industries (opens in a new tab)Partitions, linings and acoustics
- SUPAWOOD (opens in a new tab)Partitions, linings and acoustics
- Laine Furnishings (opens in a new tab)Partitions, linings and acoustics
Furniture (7)
- KROST (opens in a new tab)Workplace and commercial
- Pr-ject (opens in a new tab)Workplace and commercial
- Advanta (opens in a new tab)Workplace and commercial
- ICF (Infinity Commercial Furniture) (opens in a new tab)Workplace and commercial
- HOW Group (opens in a new tab)Workplace and commercial
- Living Edge (opens in a new tab)Commercial and residential
- Innerspace (opens in a new tab)Commercial and residential
Selections are made for each project. The list is for reference and implies no exclusive arrangement or endorsement.
Related reading
- EOFY Fitout Planning in Melbourne: What to Review Before 30 JuneWhat a business can realistically review, plan or upgrade before the financial year closes, and what is better planned now and built after June.
- Commercial Interior Designers & Fitout Companies in Melbourne: 20 Firms to Know in 2026Comparing commercial interior designers and fitout companies in Melbourne? This 2026 directory covers 20 Design, workplace and fitout firms and explains how their service models differ.
- How a Commercial Interior Design Project Moves From Brief to Builder PricingThe five stages between a brief and builder pricing, what each one produces, and where the builder and consultants come in.
Questions clients ask
Can FORJ build the fitout?
No. FORJ leads the interior design and prepares the design intent documentation. The builder is engaged by you and delivers the construction. We can introduce builders from our network, or work with a builder you already have.
Can the builder just design it?
For simple scopes, sometimes. A separate interior designer works for you, not for the construction contract. The plan, materials and details are designed for how your business runs, so builders price a documented design instead of their own assumptions.
How much will the fitout cost?
Construction cost depends on the tenancy, the scope, the finishes and the builder's pricing, so we don't publish fitout rates. Early planning tests what is realistic before you commit, and design intent documentation gives builders a clear basis to price against.
Can we reuse what is already there?
Often, yes. Existing partitions, ceilings, floors, joinery and furniture are reviewed in the first stage. Where they suit the new plan, keeping them can reduce cost and disruption.
Do we need all of these drawings?
The documentation matches the stage and the decision being made. A test fit needs a plan. Builder pricing needs finishes, joinery and details settled, because anything left open is either priced as a risk or decided later on site.
Can we start with just a test fit?
Yes. Each stage can be engaged on its own. Many commercial projects start with a test fit or planning study, then continue into concept design once the tenancy is confirmed.
Tell us about the space
Send us the plan, address or a short brief and we will come back with what we need to scope the next step.