Blackwood's Bar
Upstairs bar interior
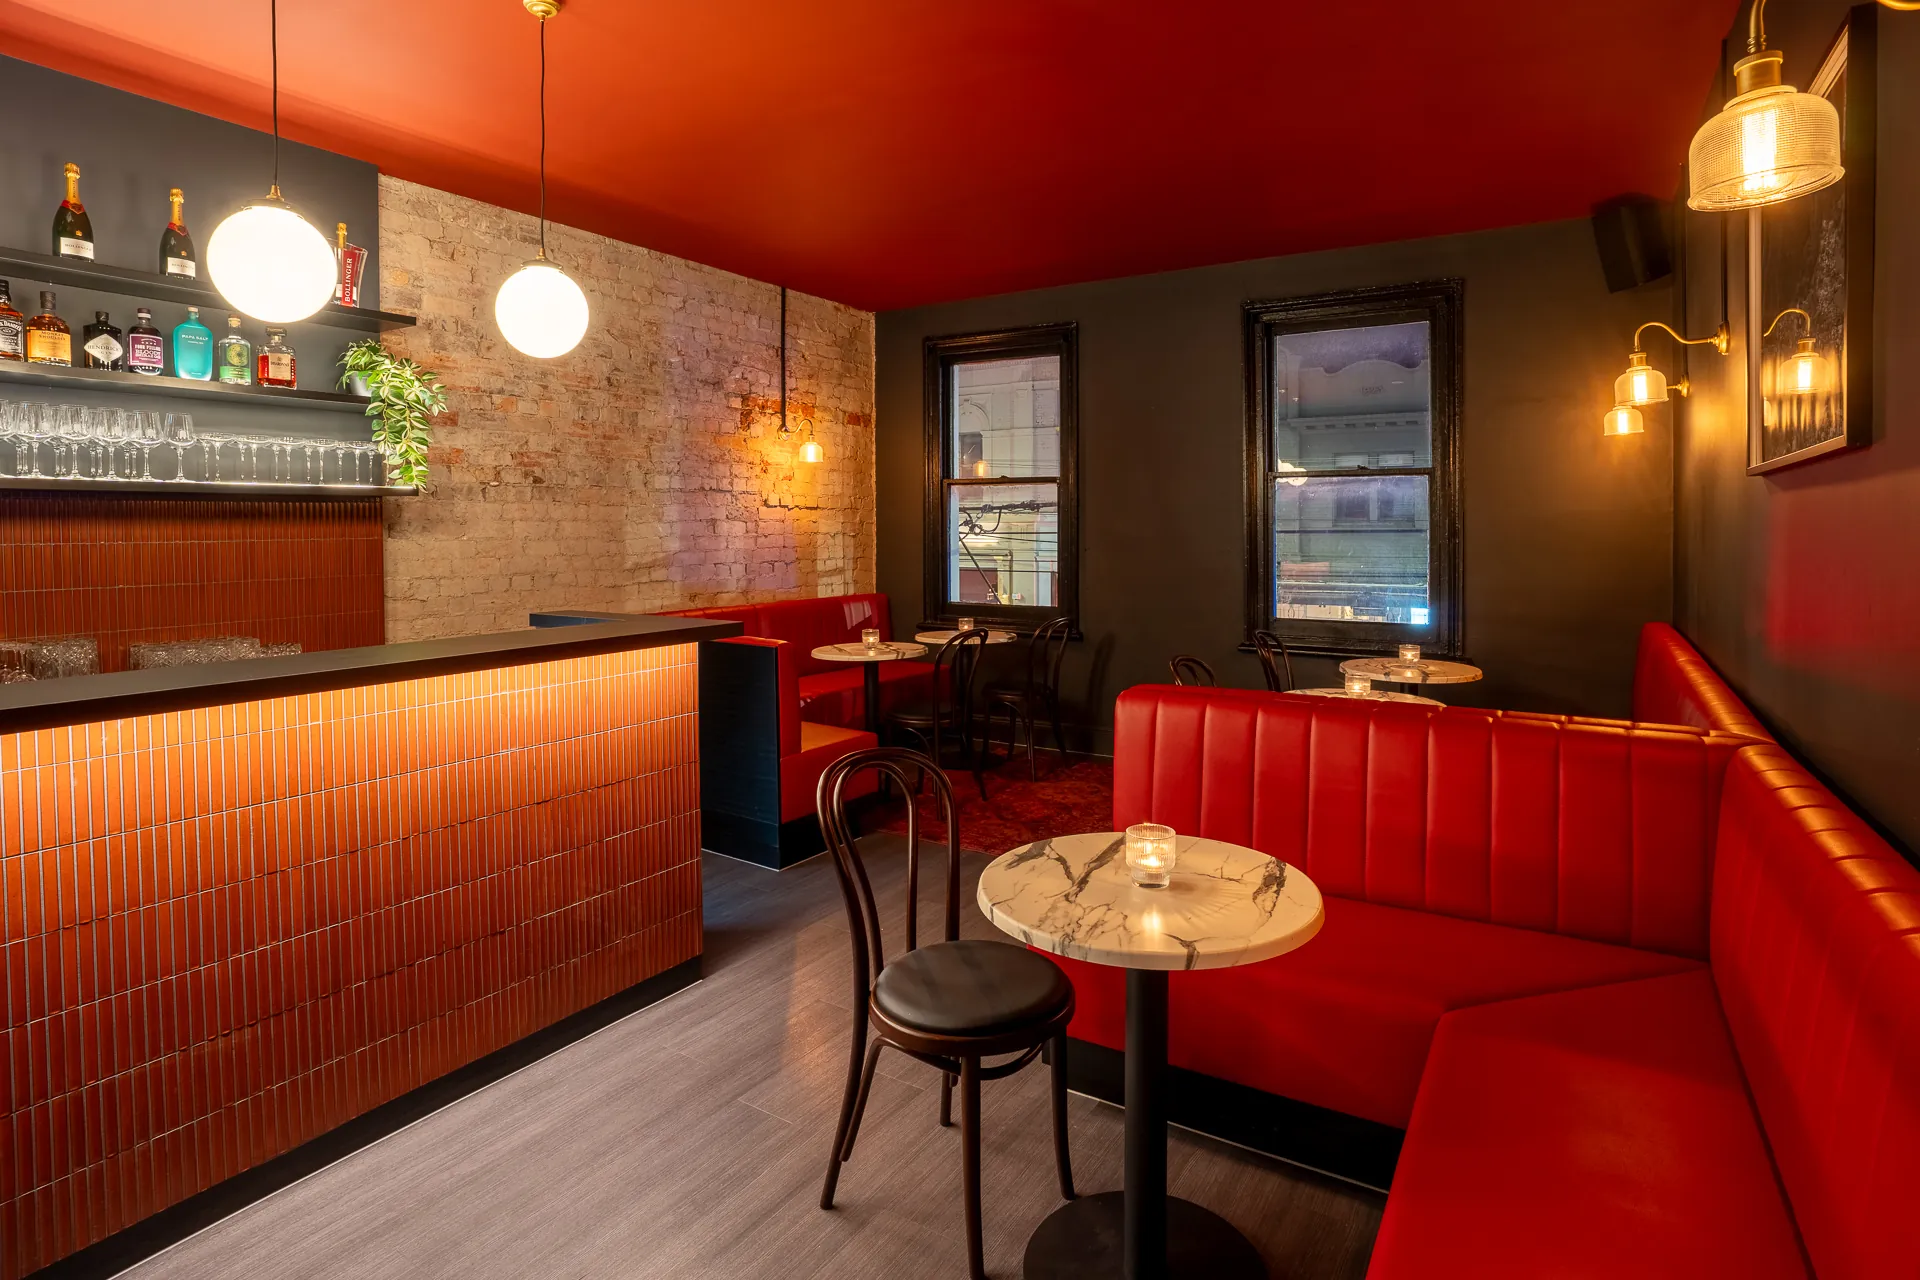
An upstairs function bar on Chapel Street, Windsor, with a red palette chosen to suit the existing brick and a central bar set by a structural wall.
- Division
- Design
- Sector
- Hospitality
- Location
- Windsor, VIC
- Status
- Built
- Project
- Relevant experience
How the project came together.
Context. Blackwoods is a wine and cocktail bar on Chapel Street, Windsor, in a building dating from the 1950s. About two years after the ground-floor bar opened, demand for private functions had outgrown the venue. This project is the upstairs addition: an intimate cocktail bar for events, designed to sit comfortably with the bar downstairs.
Planning. A structural wall in the middle of the floor set the layout. The plan uses it: the bar sits centrally between the main seating area and the staircase, so it is the first thing guests see as they arrive and is easy to reach from every part of the room.
Colour. The palette started from the existing exposed brick. Mahogany reds on the ceiling and bar tiles, and brighter reds on the leather banquettes, give the room depth through different tones of one colour instead of a single flat red.
Seating. Banquettes are arranged to keep groups together and conversation easy, which is what a private function needs. Dark timber-look flooring, charcoal walls, brass accents and black trims complete the room, lit by globe pendants and brass wall lights.
Materials and details.
A closer look at the finishes, joinery and junctions that carry the project.
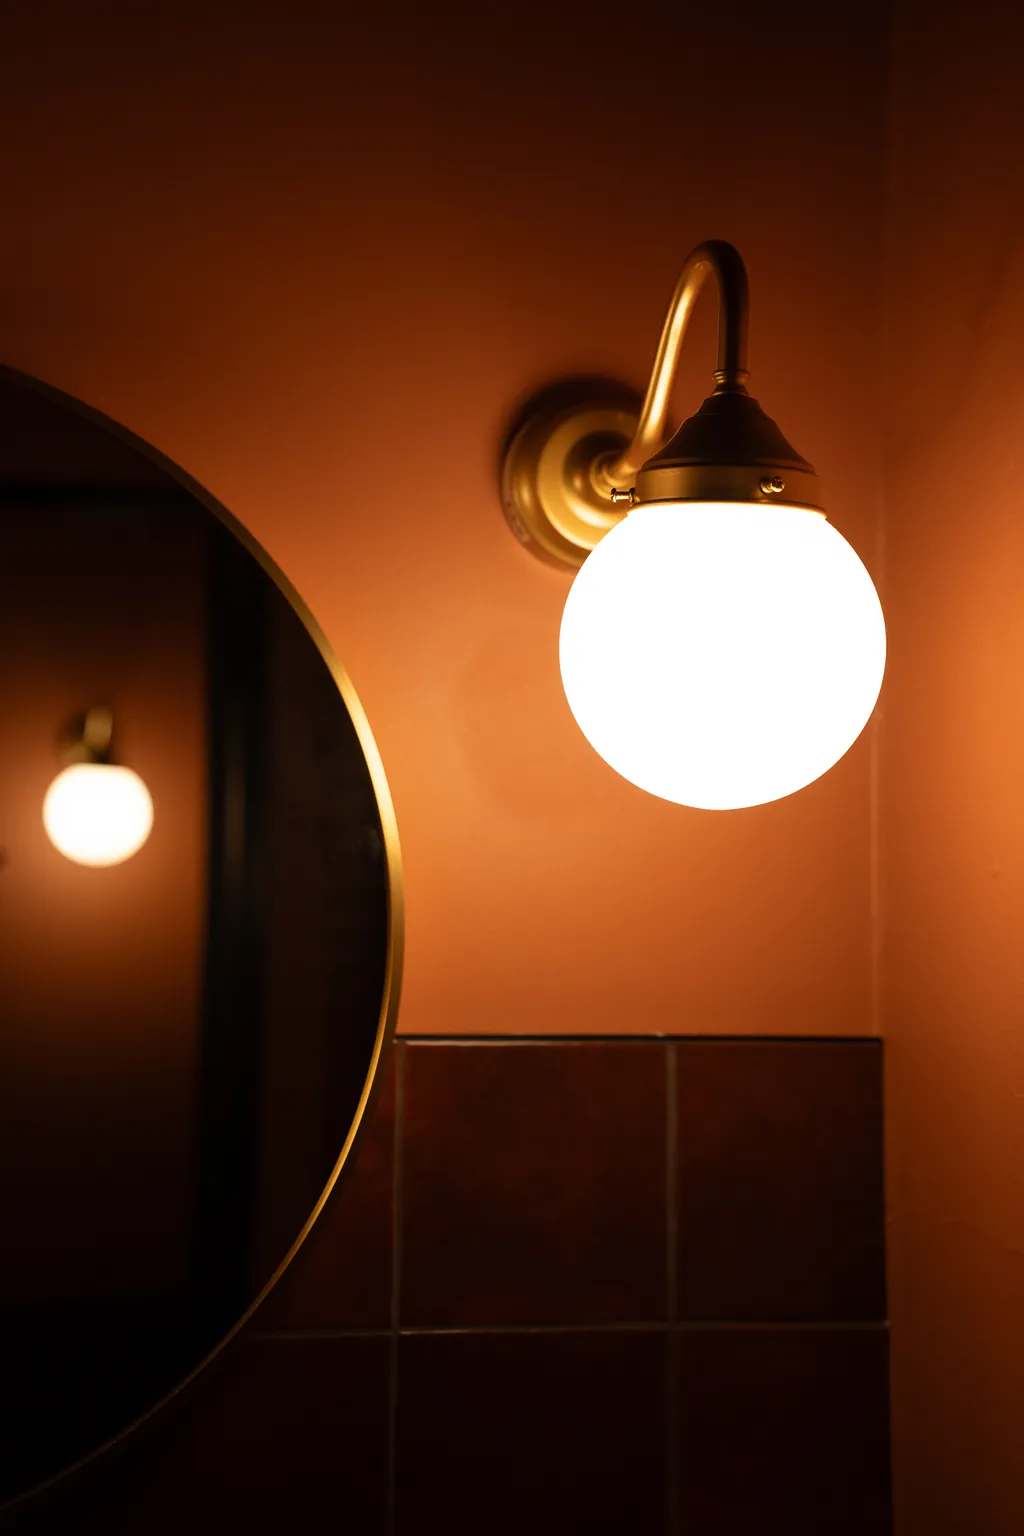
M01Brass wall light and round mirror
Blackwood's Bar
The finished space.
- Builder
- Canopy Fitouts (design and construct)