Melbourne Racing Club
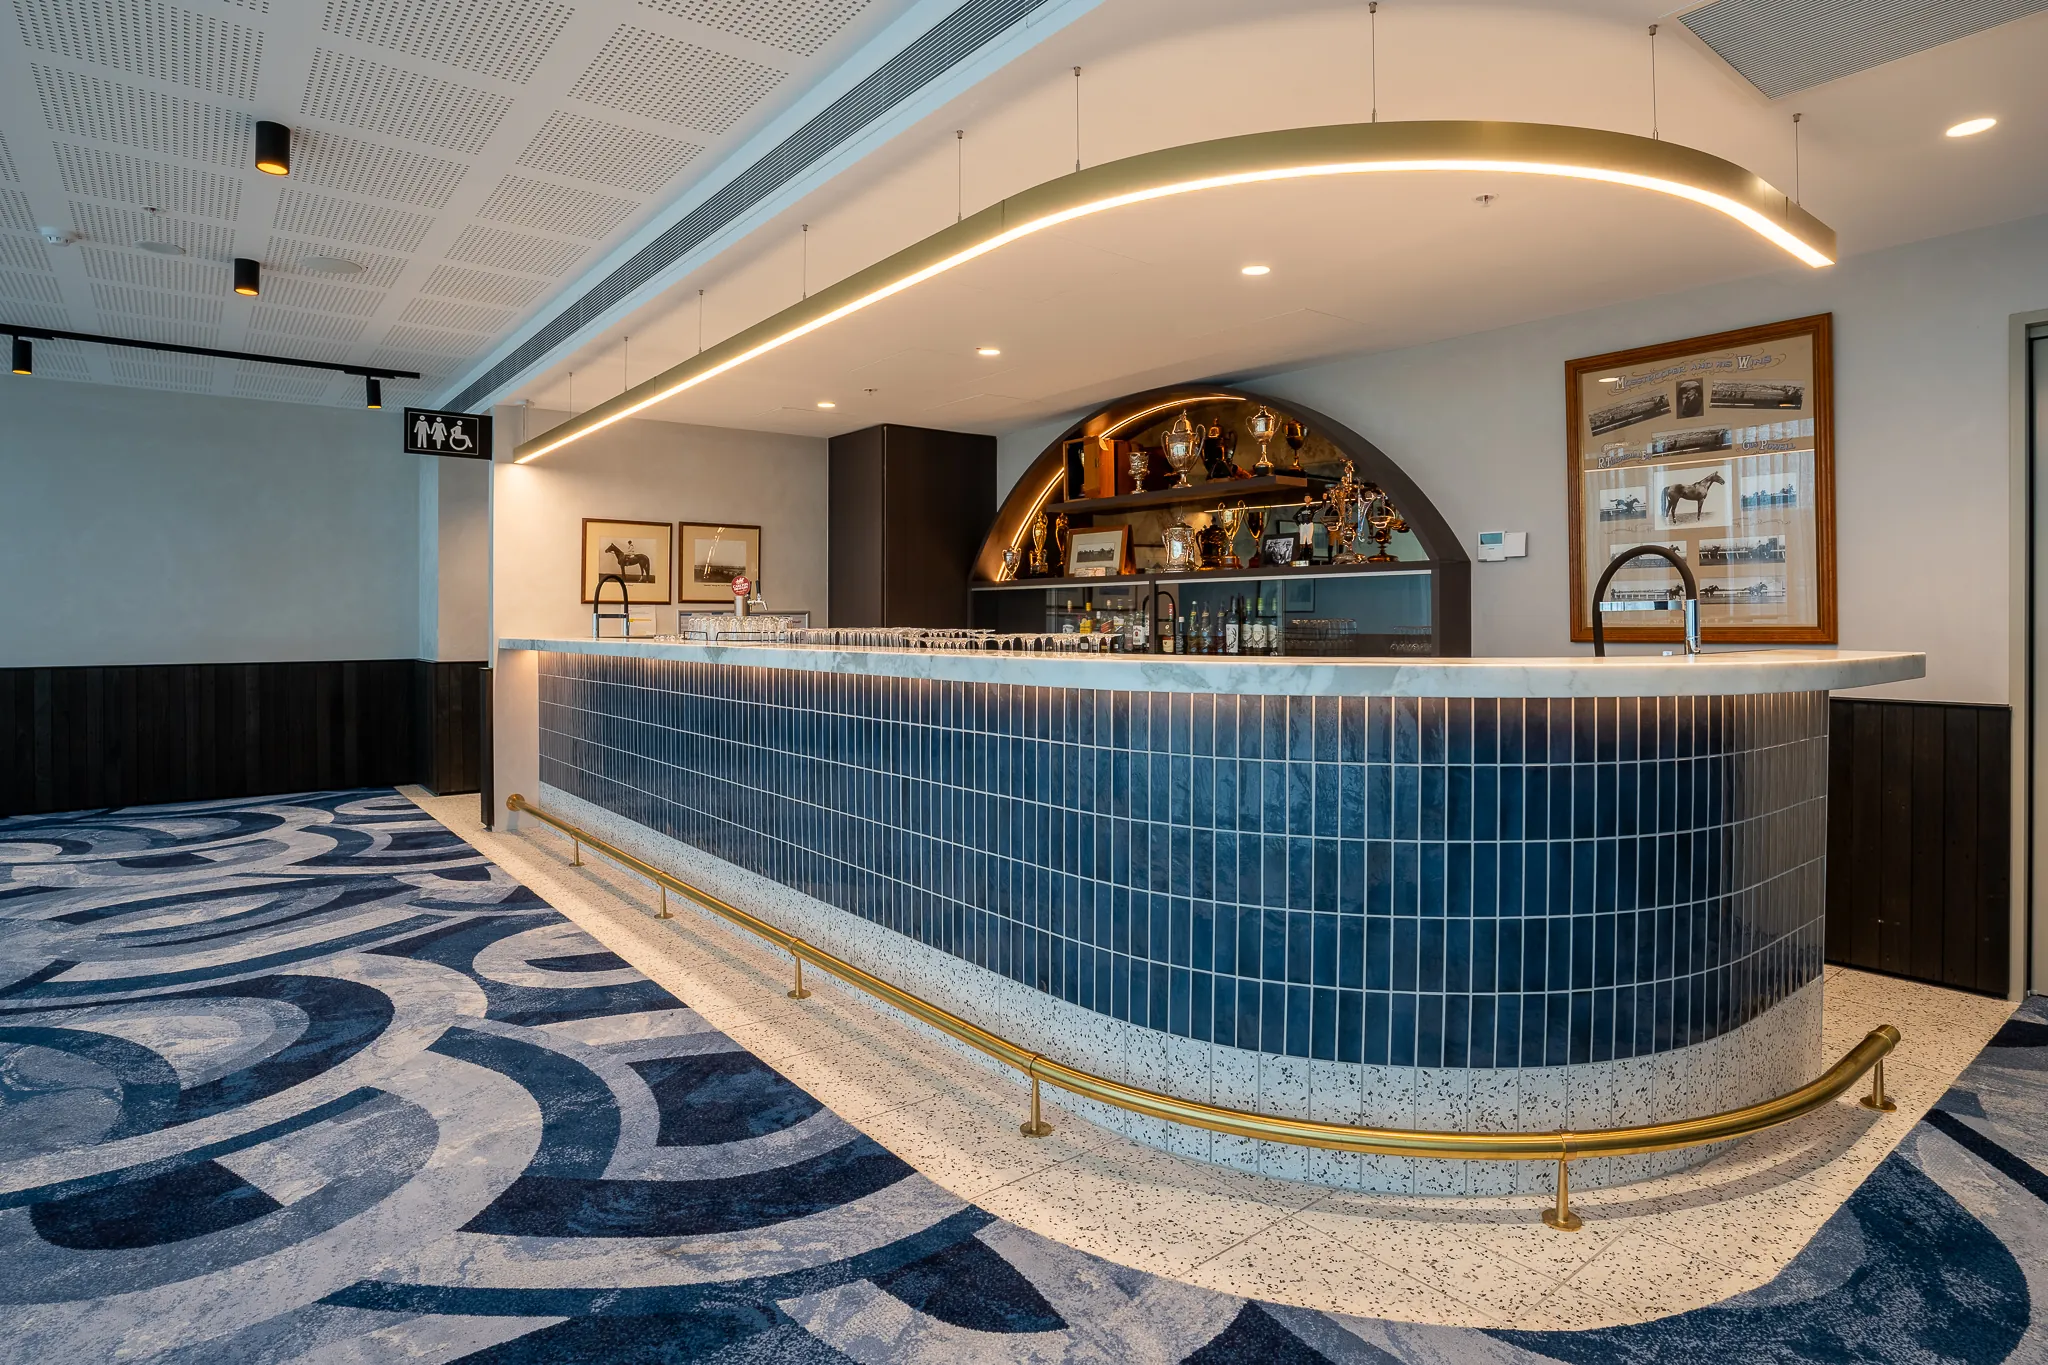
Bar interior
A bar and dining upgrade for a growing racing club, planned around a horseshoe-shaped bar, with timber reused from retired stables.
- Division
- Design
- Sector
- Hospitality
- Status
- Built
- Project
- Relevant experience
How the project came together.
Context. The club's membership had grown, and its bar and dining area needed to work for many more members. The brief was to upgrade the space without losing the heritage members value.
Planning. The plan is built around a horseshoe. A bespoke carpet carries a subtle horseshoe motif that leads the eye across the room to the bar, and the bar itself curves in the same shape. The racing reference sits in the plan and the floor, not in added decoration.
Materials. Timber from retired horse stables was reused as wainscoting and stained black, so part of the club's history is built into the walls. The curved bar front is finished in blue tiles.
Detail. Brass runs through the room, from the lighting to the foot rail along the bar, and lifts the darker timber. Framed racing photographs in the lounge connect the new room to the club's past.
Result. A larger bar and lounge for a bigger membership, with the club's history carried in the plan and the materials.
Materials and details.
A closer look at the finishes, joinery and junctions that carry the project.
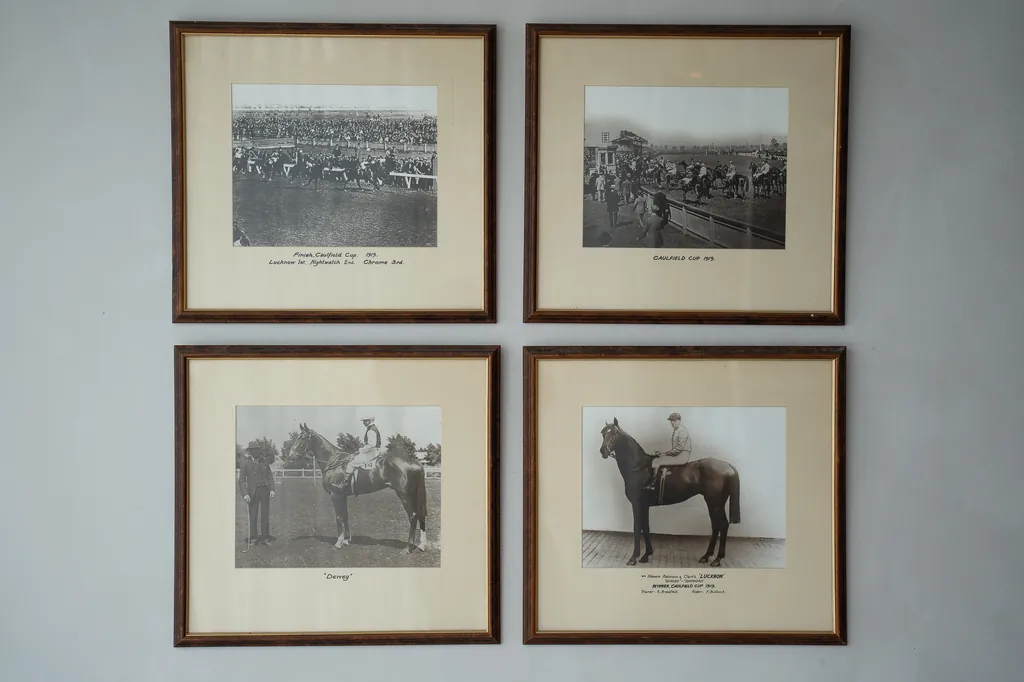
M01Framed racing photographs
Melbourne Racing Club
- Builder
- Canopy Fitouts (design and construct)