DARE
Gym and change rooms
A Bentleigh fitness and wellness studio planned as three moods: a calm consultation area, a focused training floor and dark stone change rooms.
- Division
- Design
- Sector
- Fitness
- Location
- Bentleigh, VIC
- Status
- Built
- Project
- Relevant experience
How the project came together.
Context. Dare Studio in Bentleigh is a premium fitness and wellness studio. The interior had to support the way members use it: an initial consultation, then training, then recovery.
Arrival. Consultations happen in the open, so the front of house was designed for conversation. Curved forms, a warm palette and timber soften the room, and planters are built into the seating so greenery sits behind each conversation.
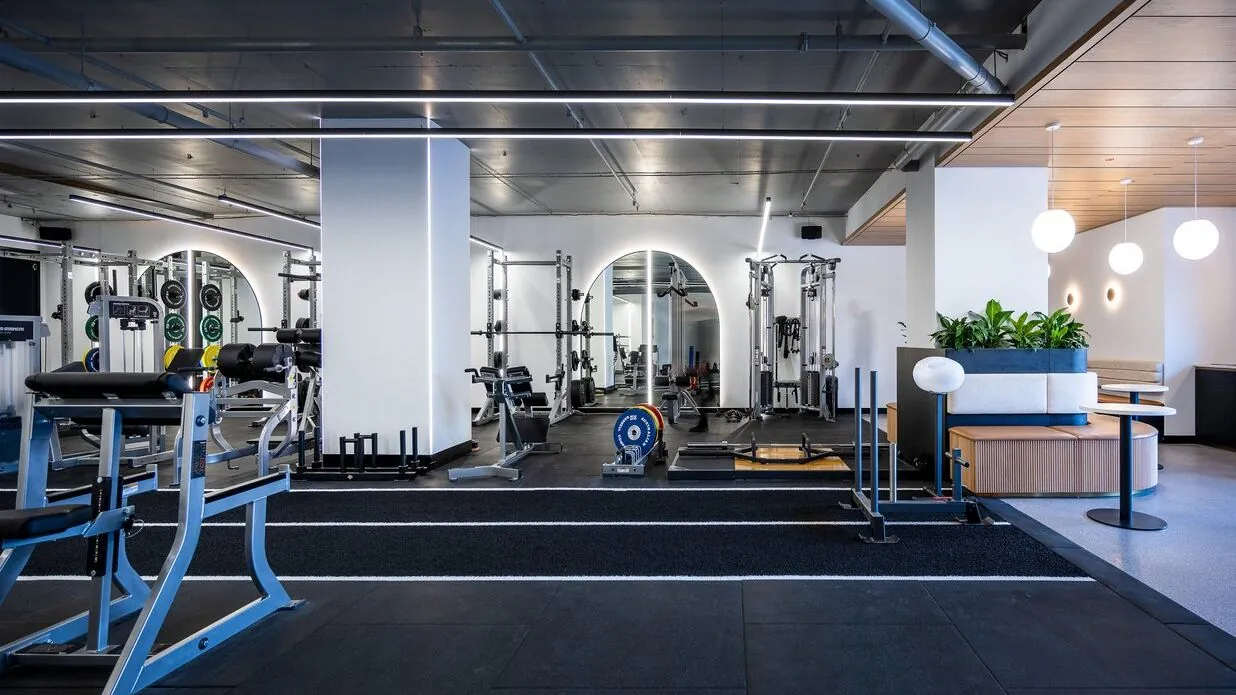
Training. The mood shifts deliberately at the training floor. Black, charcoal and concrete set a more serious tone, and angular LED strips frame the room in a way that recalls an athletics track.
Lighting. The existing lighting could not support the new layout, so a new lighting plan was drawn for the whole tenancy. Recessed, dimmable LED strips along the hallway let each zone carry its own level of light.
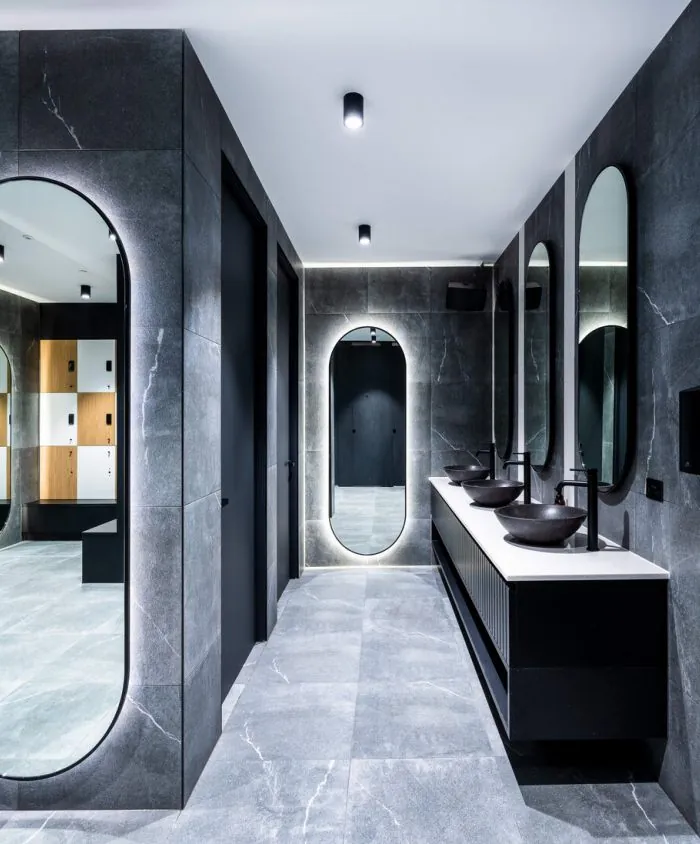
Recovery. Members start and finish each session in the change rooms, so the same care continues: arched backlit mirrors, floor-to-ceiling dark stone tiles and black joinery. Showers use soft LED strips instead of downlights, and white tiles relieve the charcoal stone.
The finished space.
- Builder
- Canopy Fitouts (design and construct)