
Interior Design
Blackhearts & Sparrows Elwood
Wine store interior
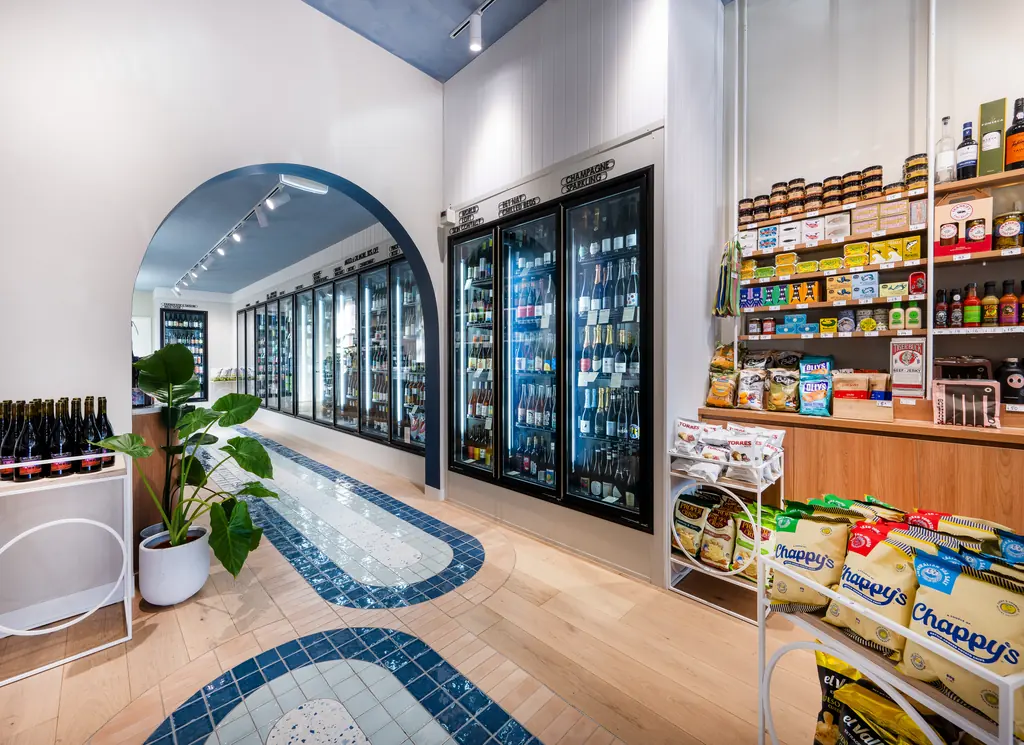
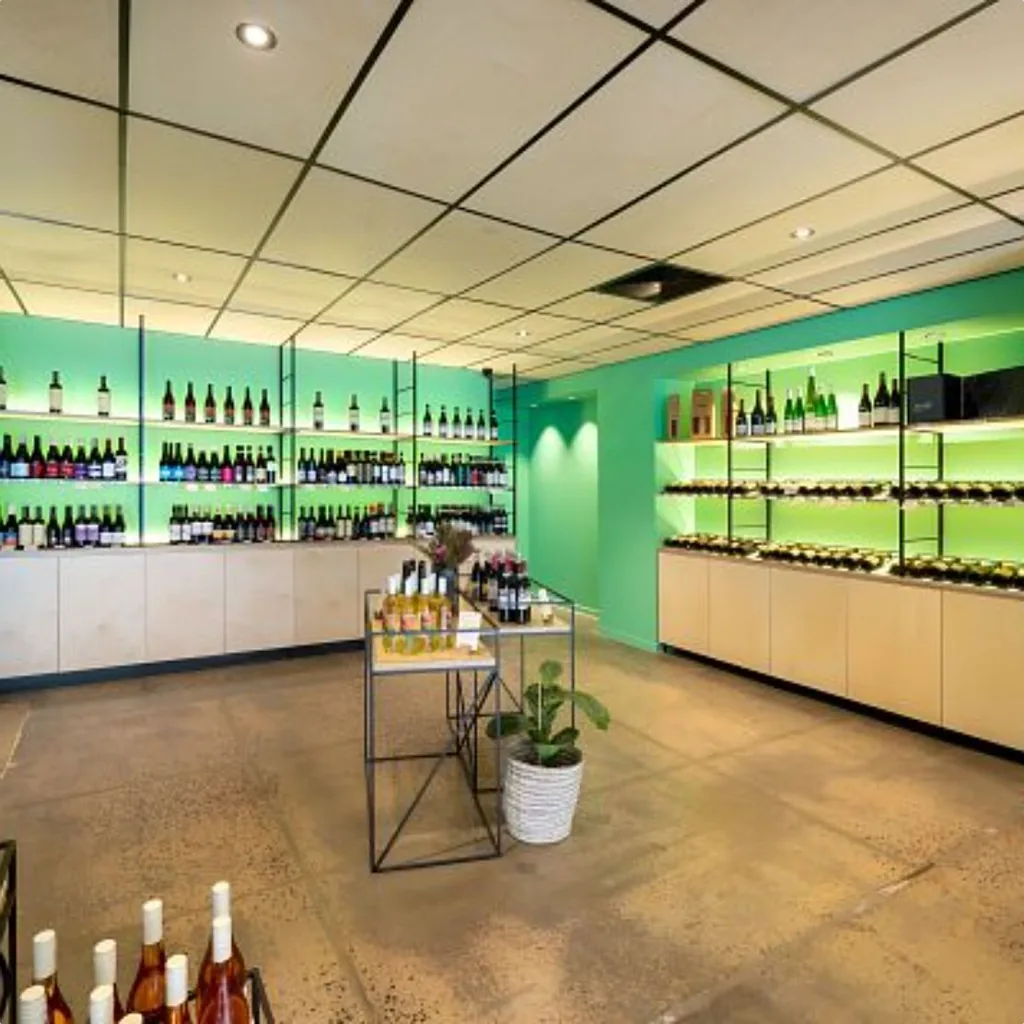
An award-winning wine store interior in Elwood, drawing on Mediterranean references, with colour, texture and material used to draw customers further into the store.
- Client
- Blackhearts & Sparrows
- Sector
- Retail
- Type
- Commercial
- Location
- Elwood, VIC
- Year
- 2024
- Status
- Built
- Client
- Blackhearts & Sparrows
- Sector
- Retail
- Type
- Commercial
- Location
- Elwood, VIC
- Year
- 2024
- Status
- Built
How the project was decided
01
A coastal reference
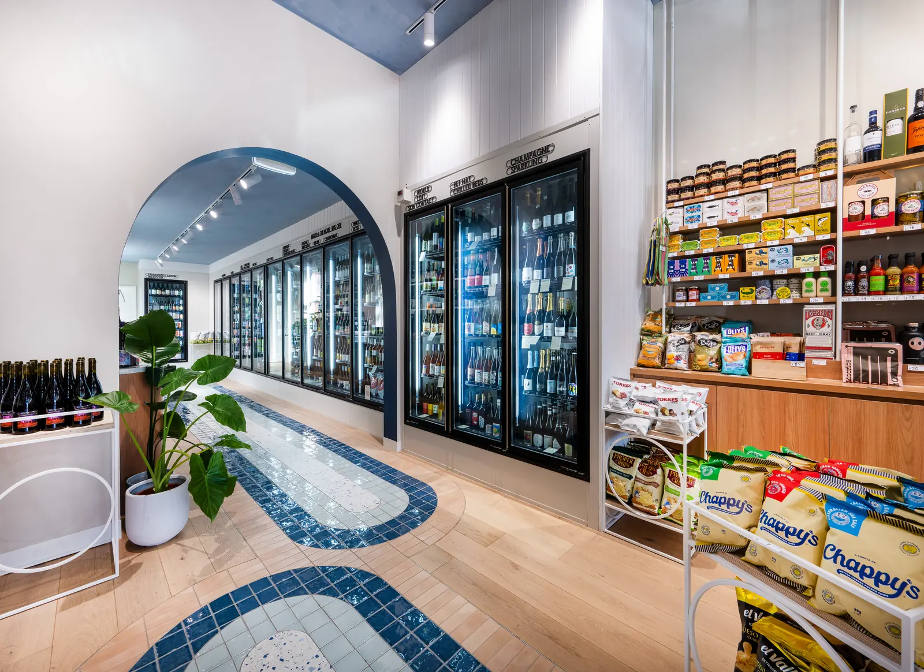
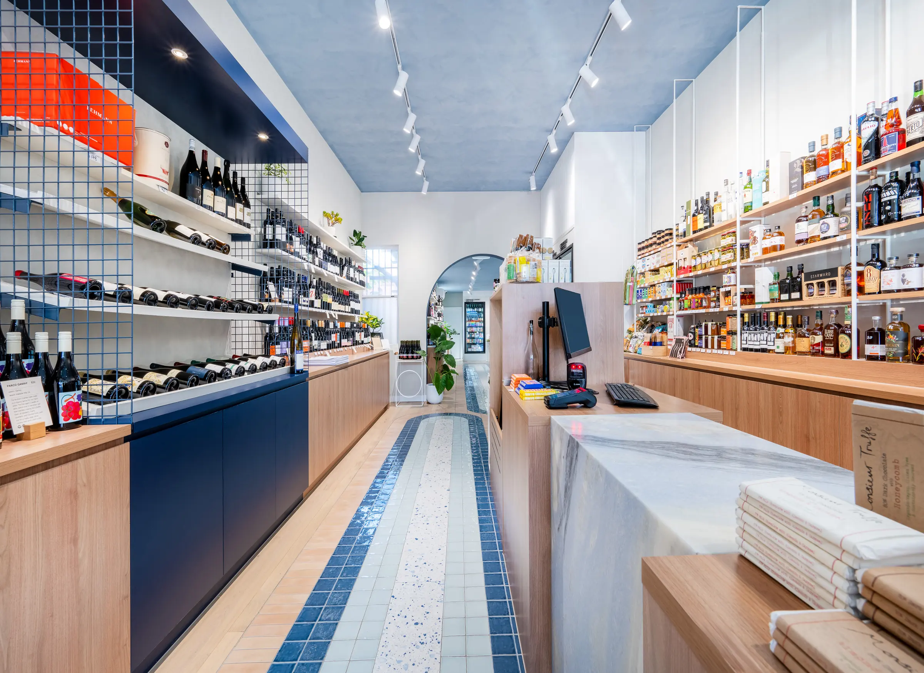
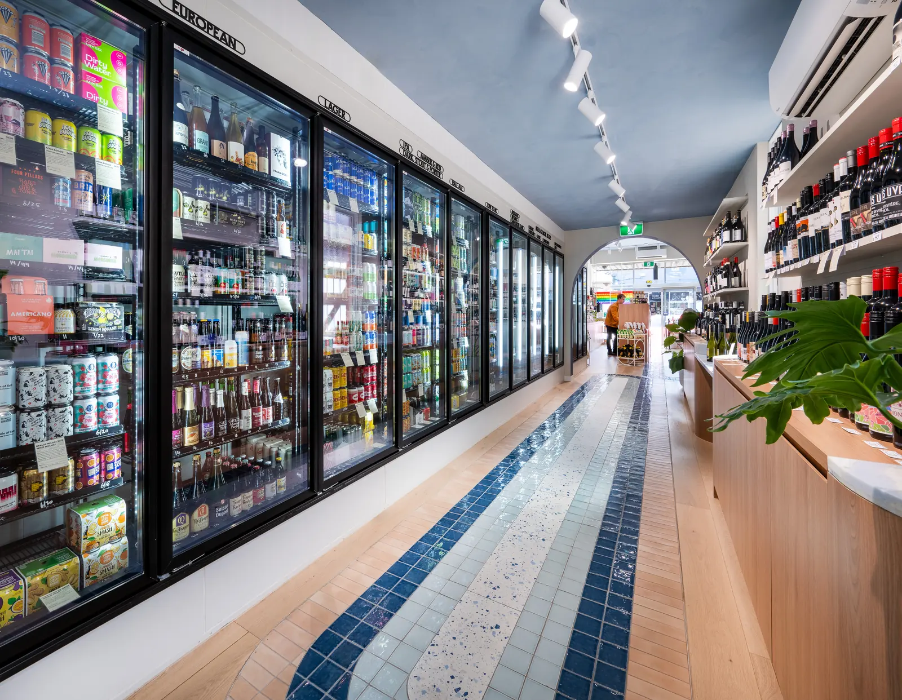
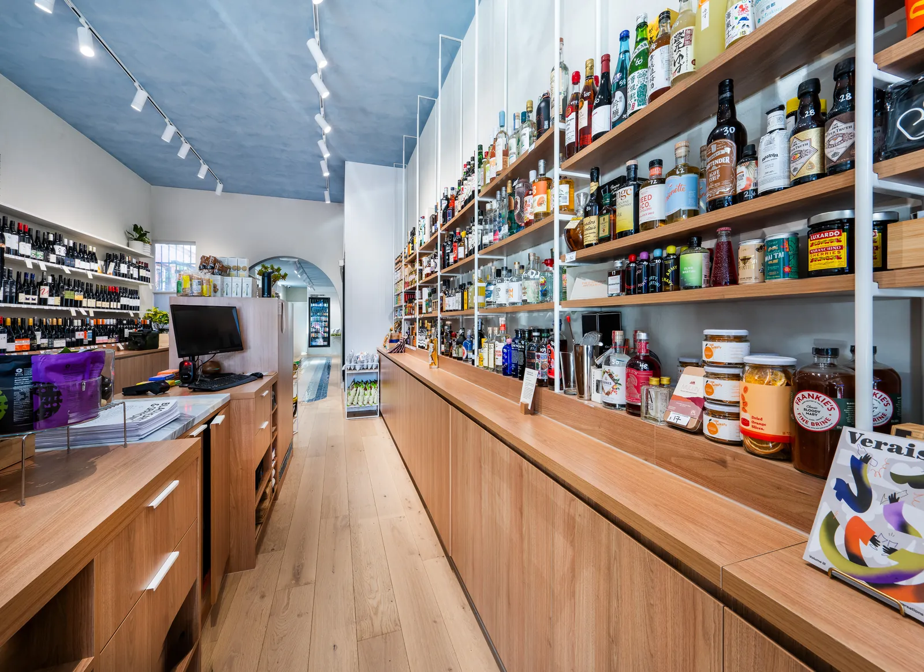
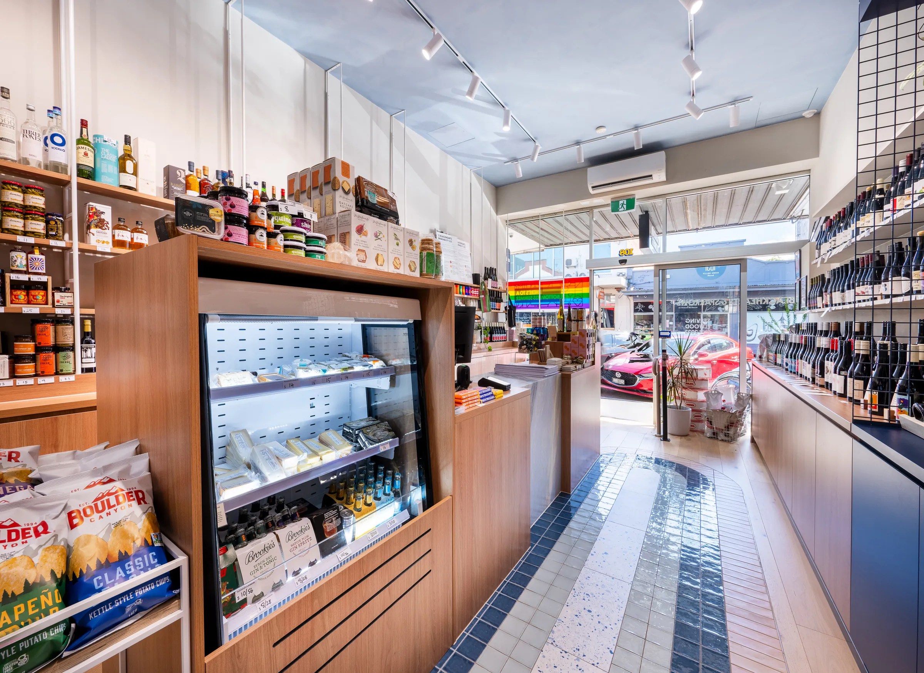
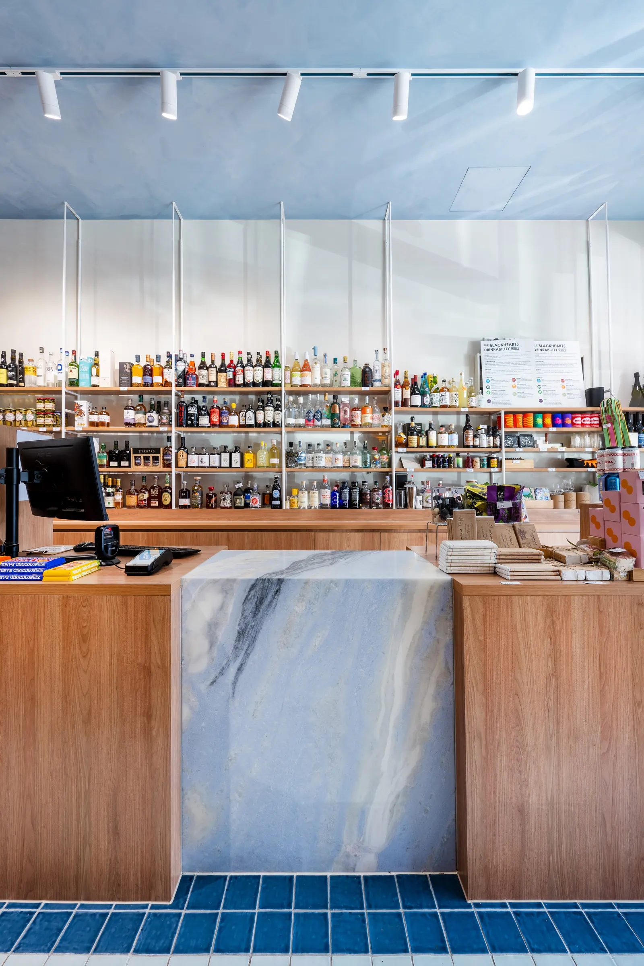
A retail interior drawing on Mediterranean references, with colour, texture and material used to encourage customers further into the store. Azure tones, textured finishes and glossy blue tiling establish a coastal reference, while stone, terrazzo and terracotta add warmth and durability.
02
Lighting and the tiled floor
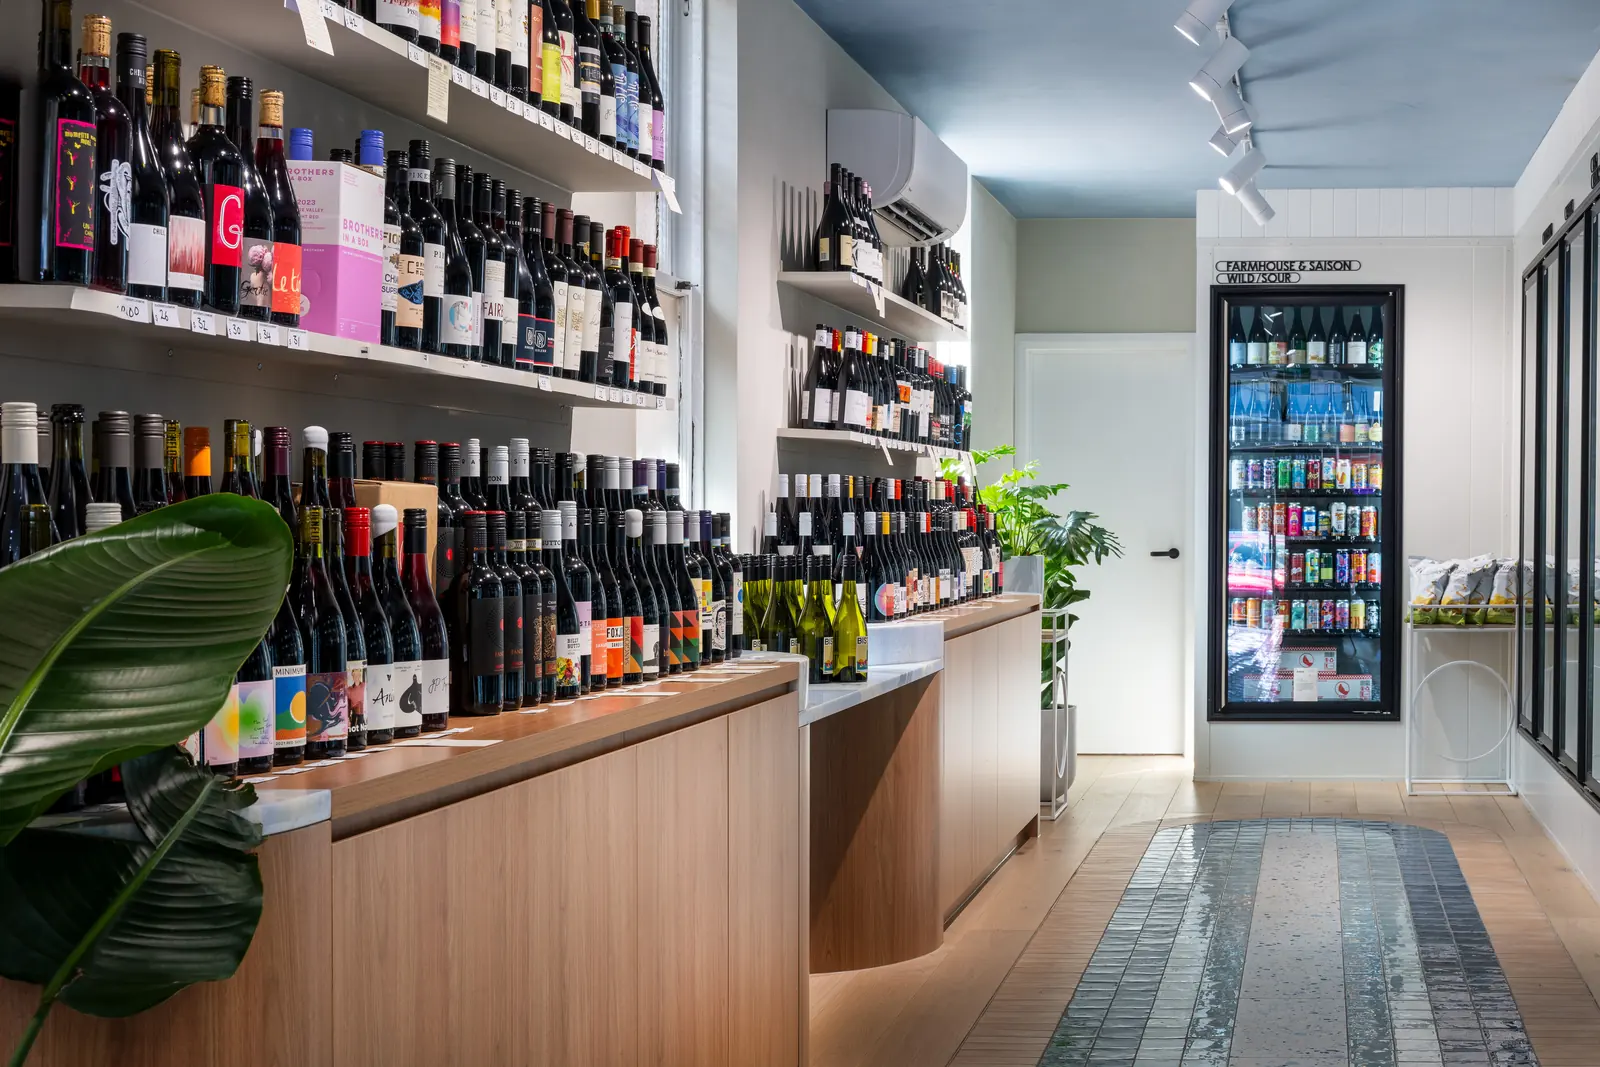
Lighting is positioned to work with the reflective tiled floor, giving the space depth without additional fitout cost.

03
Materials
Azure tiling, terrazzo, stone and terracotta, with lighting positioned to work with the reflective floor.
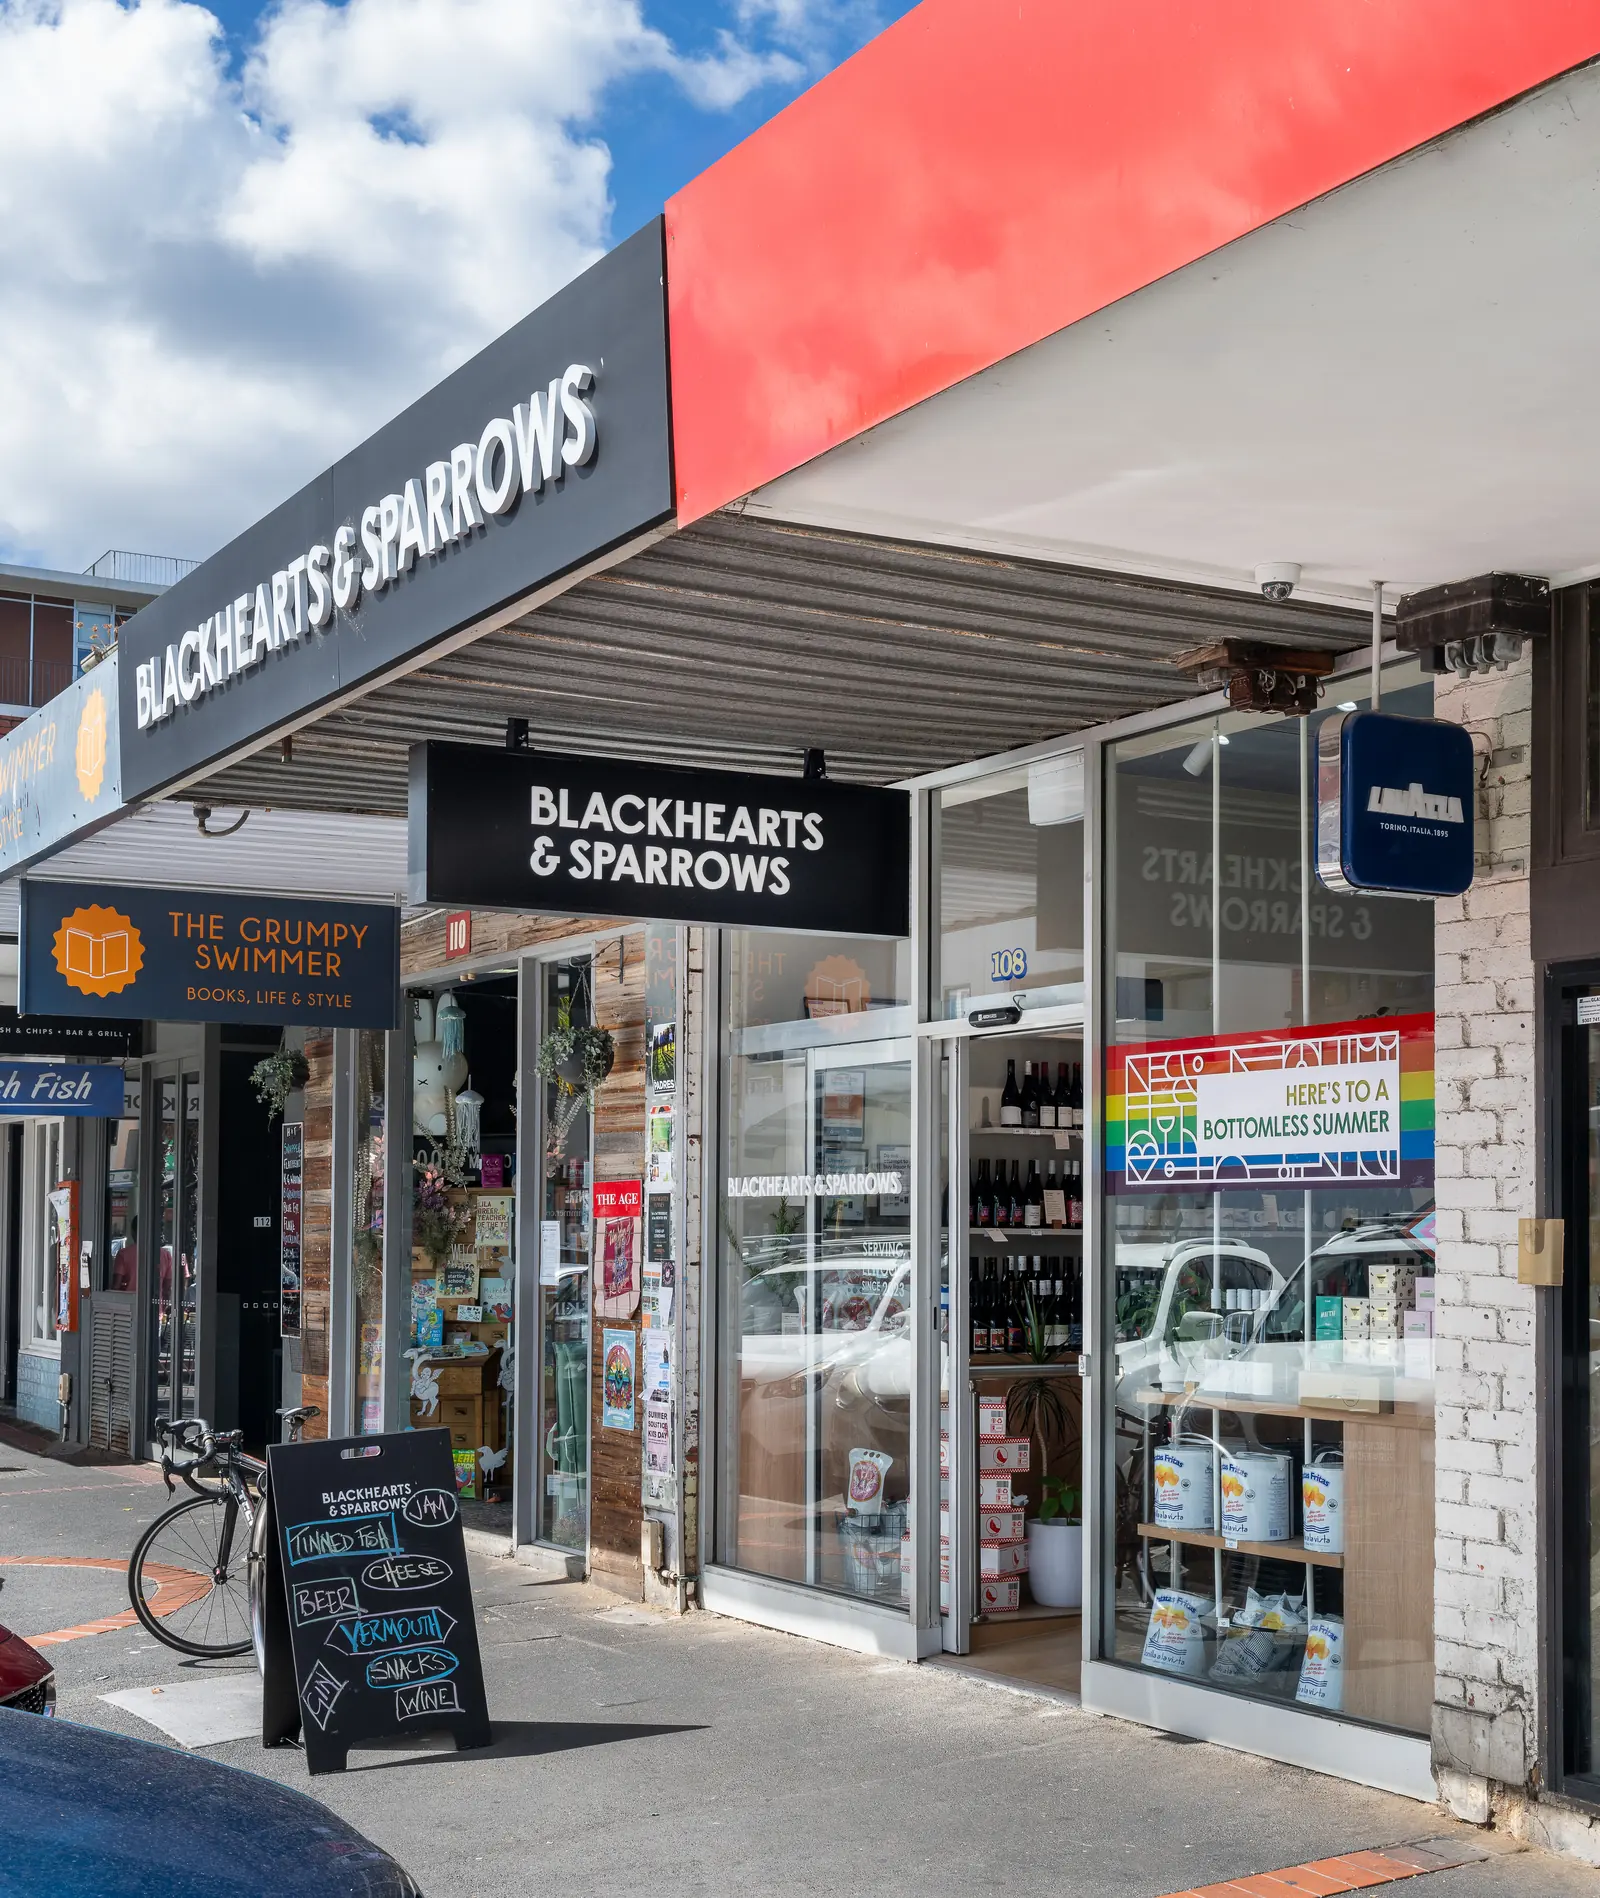
Context. Blackhearts & Sparrows runs more than a dozen wine stores across Melbourne's inner suburbs. A new store has to feel familiar to existing customers and still give new ones a reason to step inside, and that balance set the brief.
Ceilings. The azure colour and textured paint carry from the walls onto the ceiling, so the room reads as open sky above the glossy blue floor, and track lighting overhead makes the floor read like water.
Recognition. Bronze Winner, Commercial Space Aesthetics, International Architecture and Design Awards 2024. Awarded to Sam Fossati in a previous role.
Materials and details
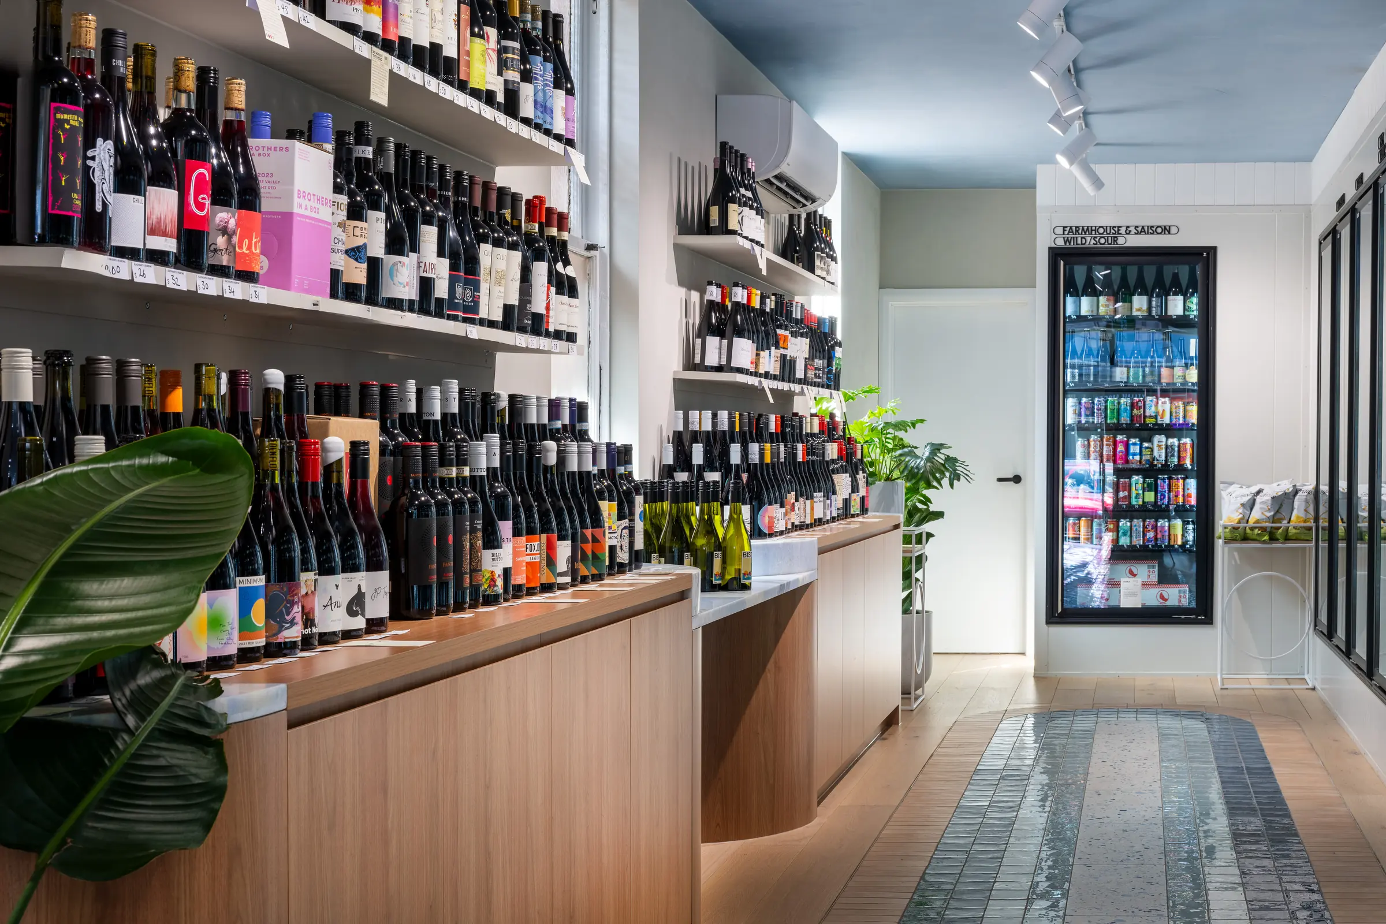
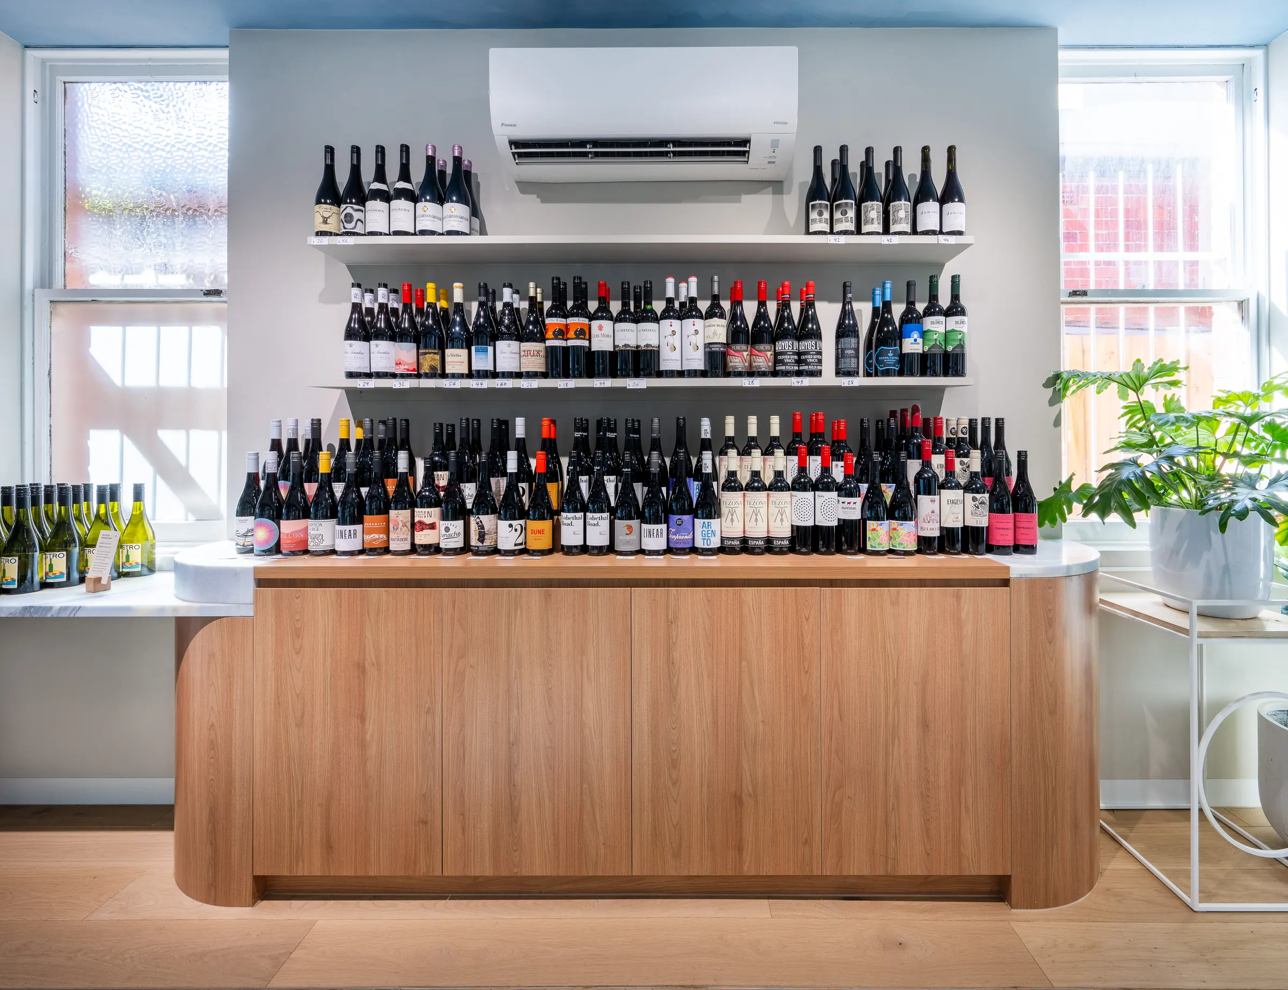
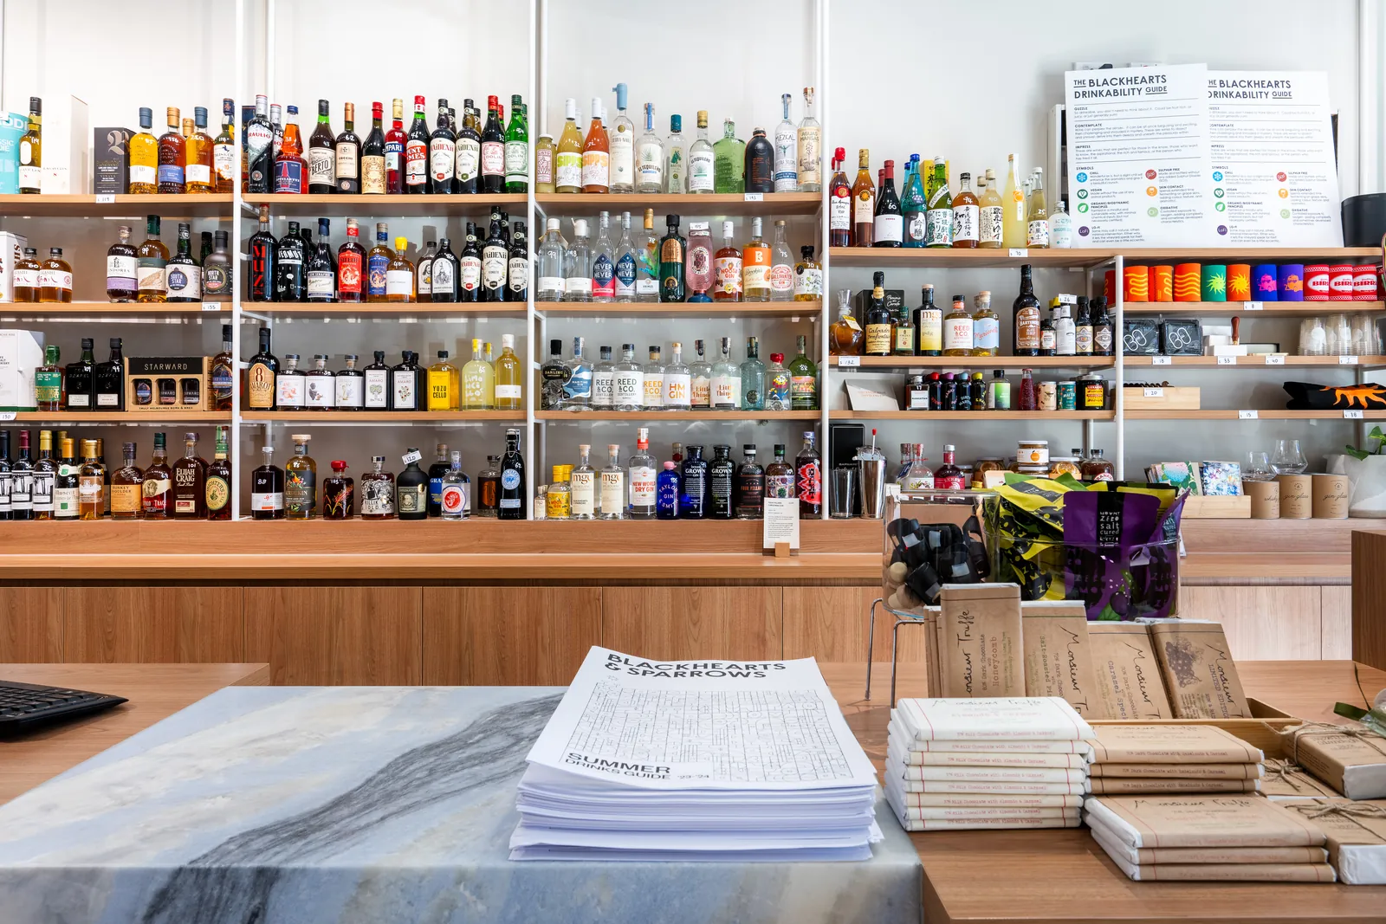
Close-ups of the finishes, joinery and the junctions between them.
Blackhearts & Sparrows Elwood
- Builder
- Canopy Fitouts (design and construct)
More Design work
- Relevant experience
Blackhearts & Sparrows Geelong
- Relevant experience
Cocolocks
- Relevant experience
Guest Group
Relevant experience Designed by Sam Fossati in a previous role, before FORJ was established.
Related reading
- How a Commercial Interior Design Project Moves From Brief to Builder PricingThe five stages between a brief and builder pricing, what each one produces, and where the builder and consultants come in.
- Commercial Interior Design Trends in Melbourne for 2026: What We're Seeing in Workplaces, Retail and HospitalityWhat is changing in Melbourne workplaces, shops and venues, what the current research shows, and which changes are worth responding to.
- EOFY Fitout Planning in Melbourne: What to Review Before 30 JuneWhat a business can realistically review, plan or upgrade before the financial year closes, and what is better planned now and built after June.
Tell us about the space
Share the address or plans, the timing and what the space needs to do.