Mirabella Head Office
Head office interior
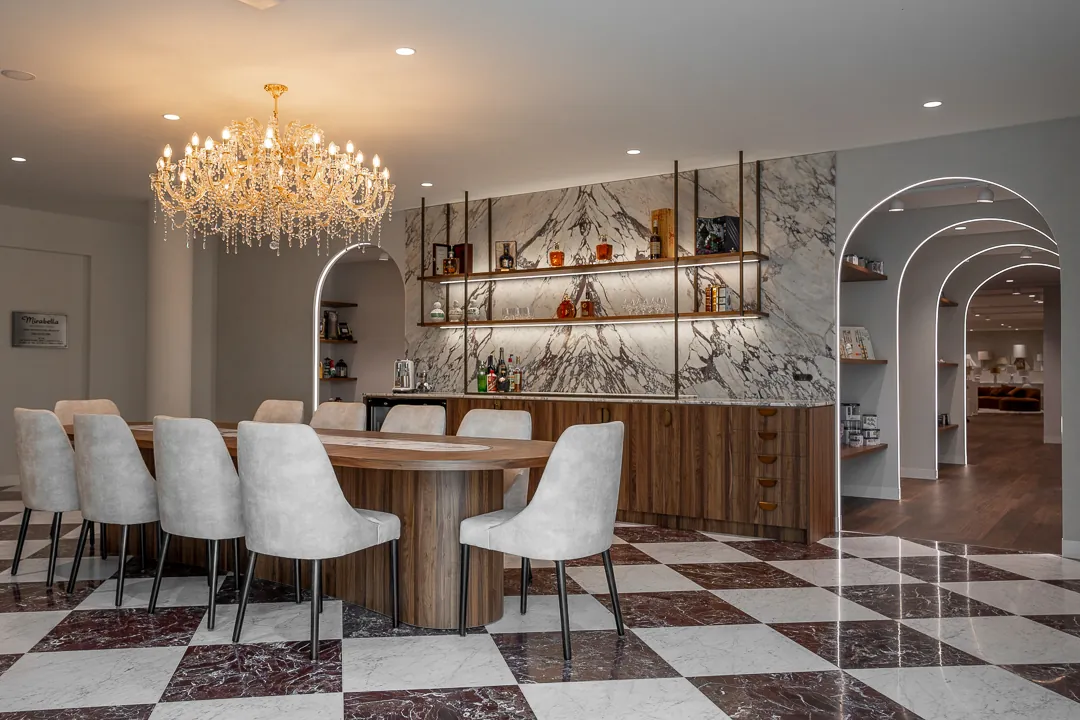
A head office for an Australian lighting company, planned as a route from a marble-floored meeting room, through lit archways, into a flexible product gallery.
- Division
- Design
- Sector
- Workplace
- Location
- Melbourne, VIC
- Status
- Built
- Project
- Relevant experience
How the project came together.
Context. Mirabella has supplied lighting to Australian homes and businesses for more than 60 years, and the family business has its roots in Sicily. The head office had two jobs: a place to host clients and present the range, and a working base for the team.
Planning. The plan runs as a sequence. Clients arrive in the main meeting room, pass through a series of lit archways into the product gallery, and finish in a smaller meeting area at the rear. A workroom sits beside the main meeting room, so product builds and adjustments stay out of the client route.
Story. In the main meeting room, custom steel frames with internal LED lighting hold etched acrylic panels that tell the Mirabella story, and each frame suspends an original Mirabella bulb. The company's history is told with its own product instead of graphics on a wall.
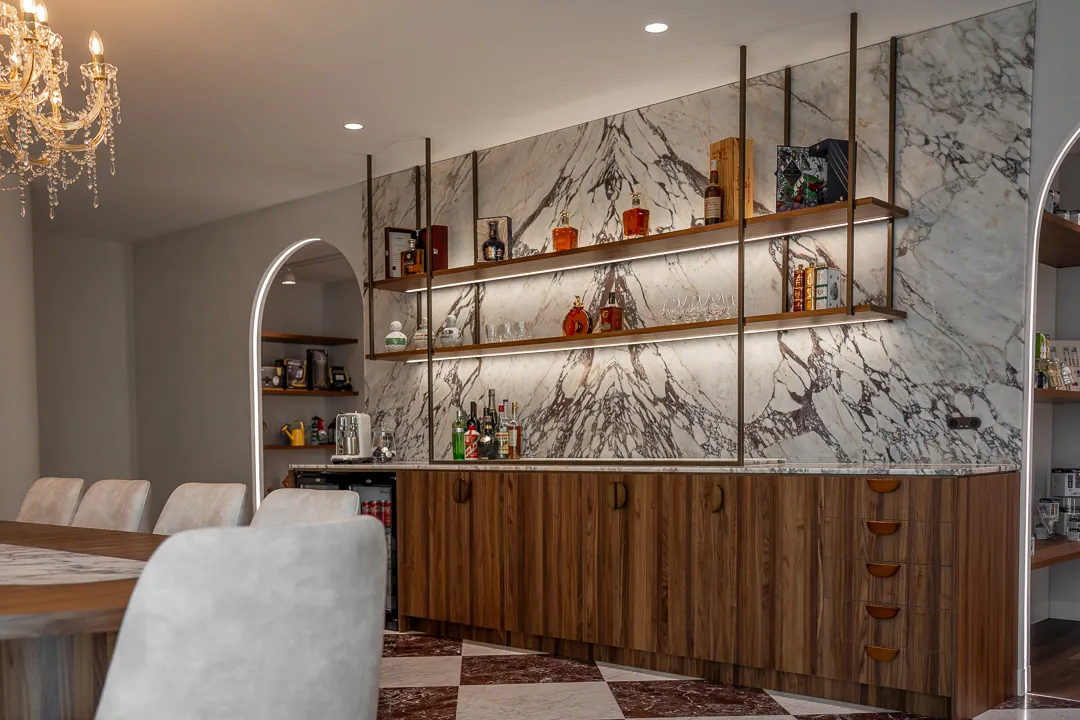
Materials. The Italian reference is carried by the floor: Rosso Levanto and Carrara marble cut and laid in a diamond pattern. A Calacatta Viola splashback and bar top, bronze accents in the frames and walnut joinery continue the palette, and the walnut carries on into the gallery.
Lighting. The archways between the meeting room and the gallery were developed around the idea of walking through light. Walnut-look flooring and walnut shelving on either side keep the light warm without glare, and the gallery then works as a lit display room for the range.
Flexibility. Displays in the gallery can be moved and regrouped, and internal sliding partitions divide the room into zones for different presentations and events. The rear meeting area uses amphitheatre-style seating and the same bronze accents for less formal conversations.
Workroom. The adjoining workroom is deliberately more industrial, with concrete tiles, concrete-effect paint and black ceilings and joinery. It gives the team a second place to work, away from the presentation spaces.
Materials and details.
A closer look at the finishes, joinery and junctions that carry the project.
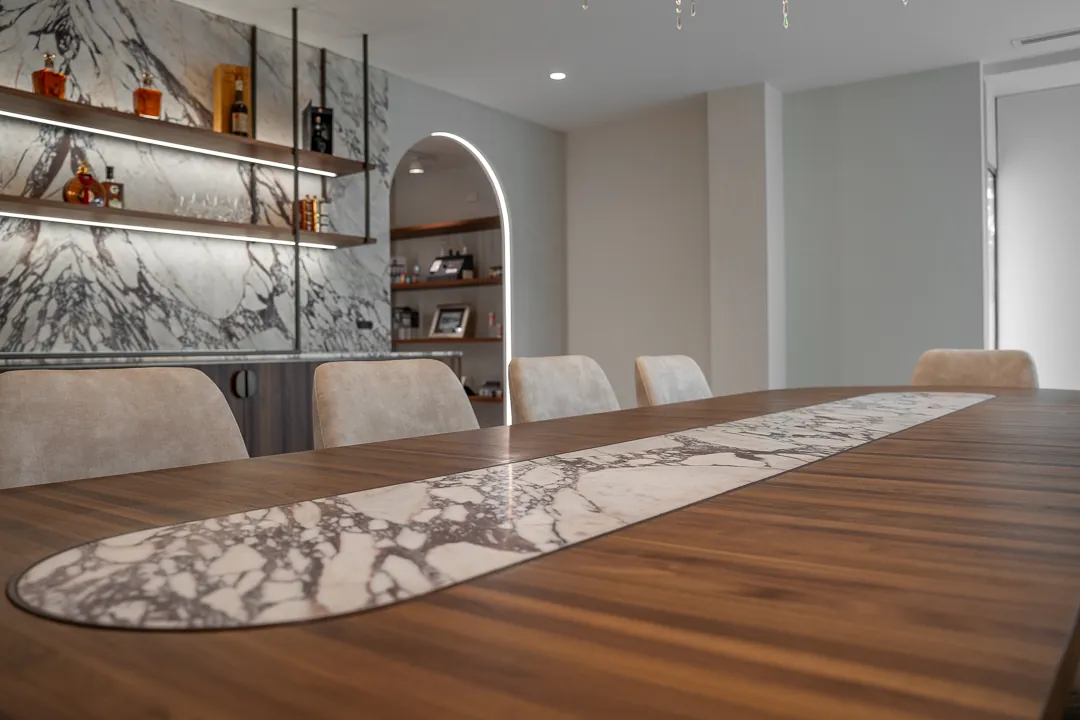
M01Marble inlay in the timber table
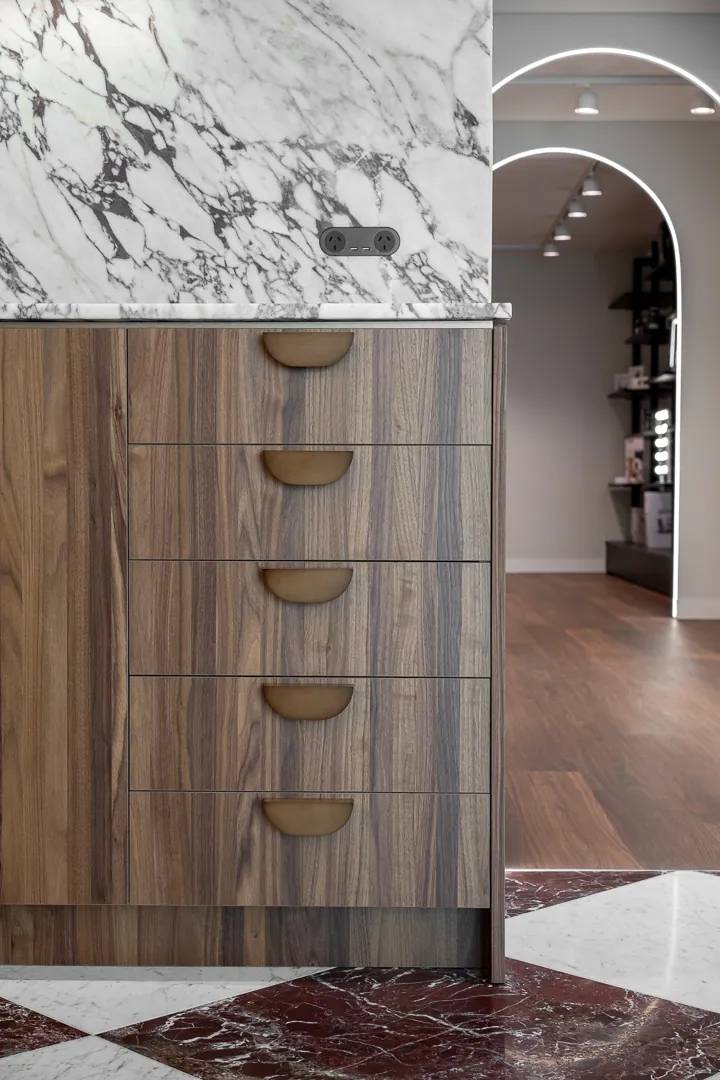
M02Timber drawers with brass half-moon pulls
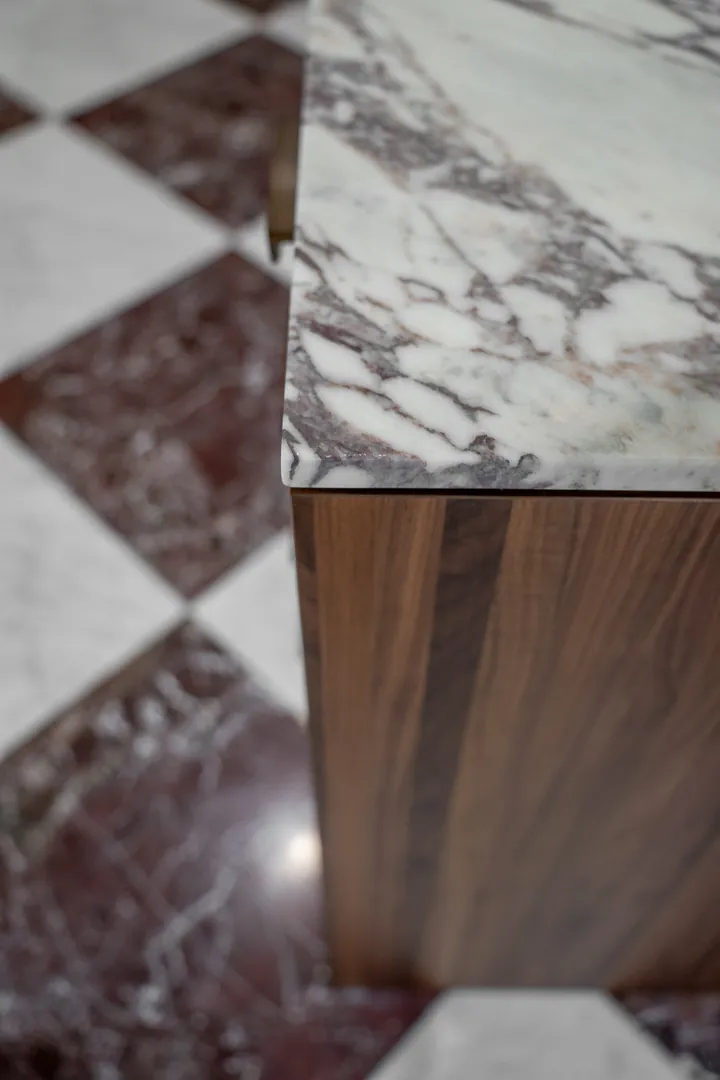
M03Checkerboard marble floor at the joinery base
Mirabella Head Office
The finished space.
- Builder
- Canopy Fitouts (design and construct)