Bedford Road Dental
Dental clinic interior
A Ringwood dental practice designed to put anxious patients at ease, with timber joinery, soft indirect lighting and built-in storage that keeps every room clear.
- Division
- Design
- Sector
- Healthcare
- Location
- Ringwood, VIC
- Status
- Built
- Project
- Relevant experience
How the project came together.
Context. Bedford Road Dental is a general dental practice in Ringwood, in Melbourne's east, with a gentle approach to patients who feel anxious about treatment. The brief was a practice that feels safe and welcoming to patients of any age while helping the team work efficiently.
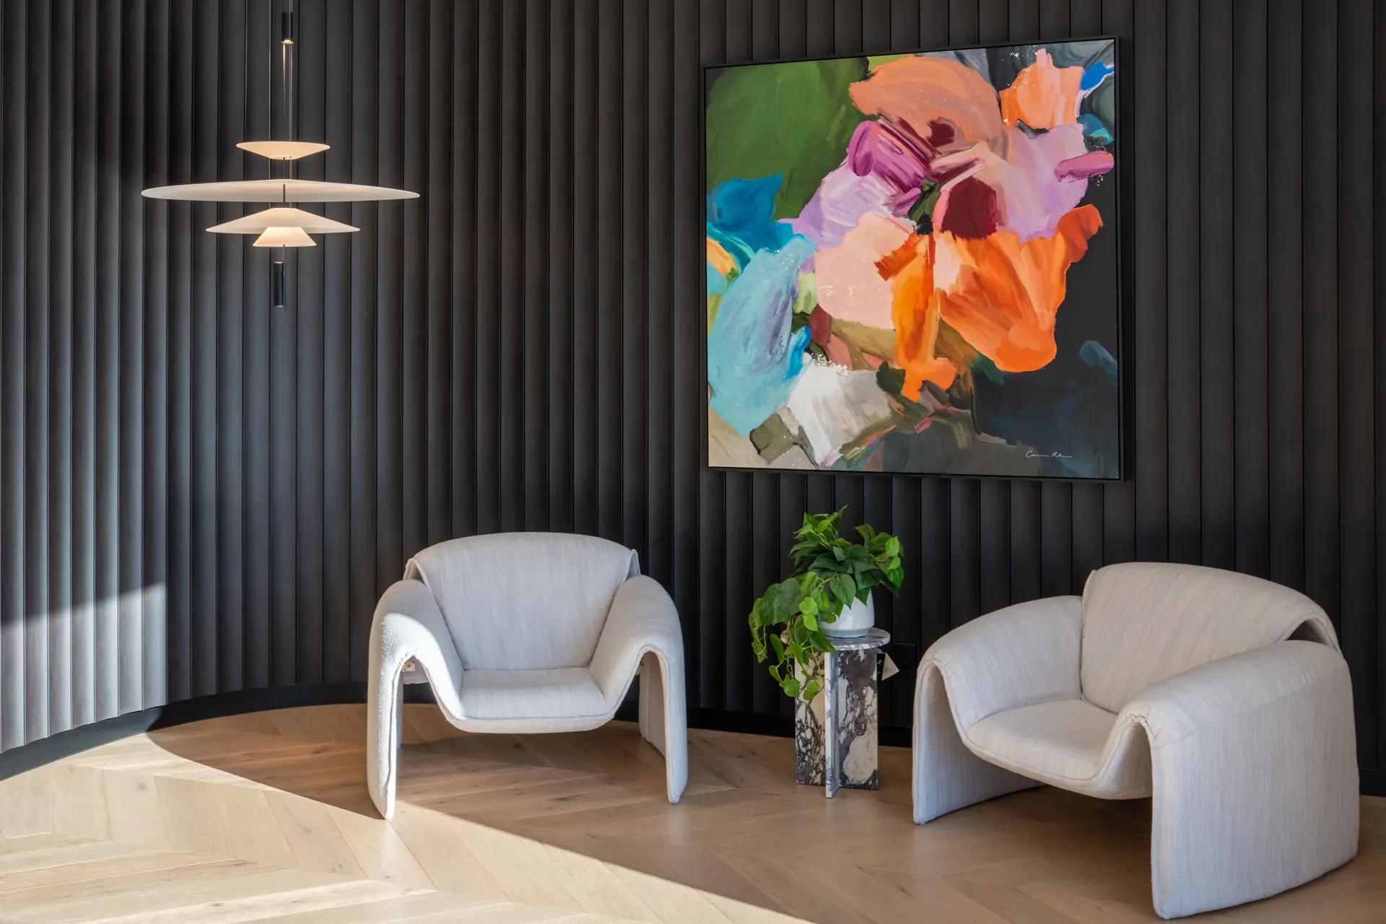
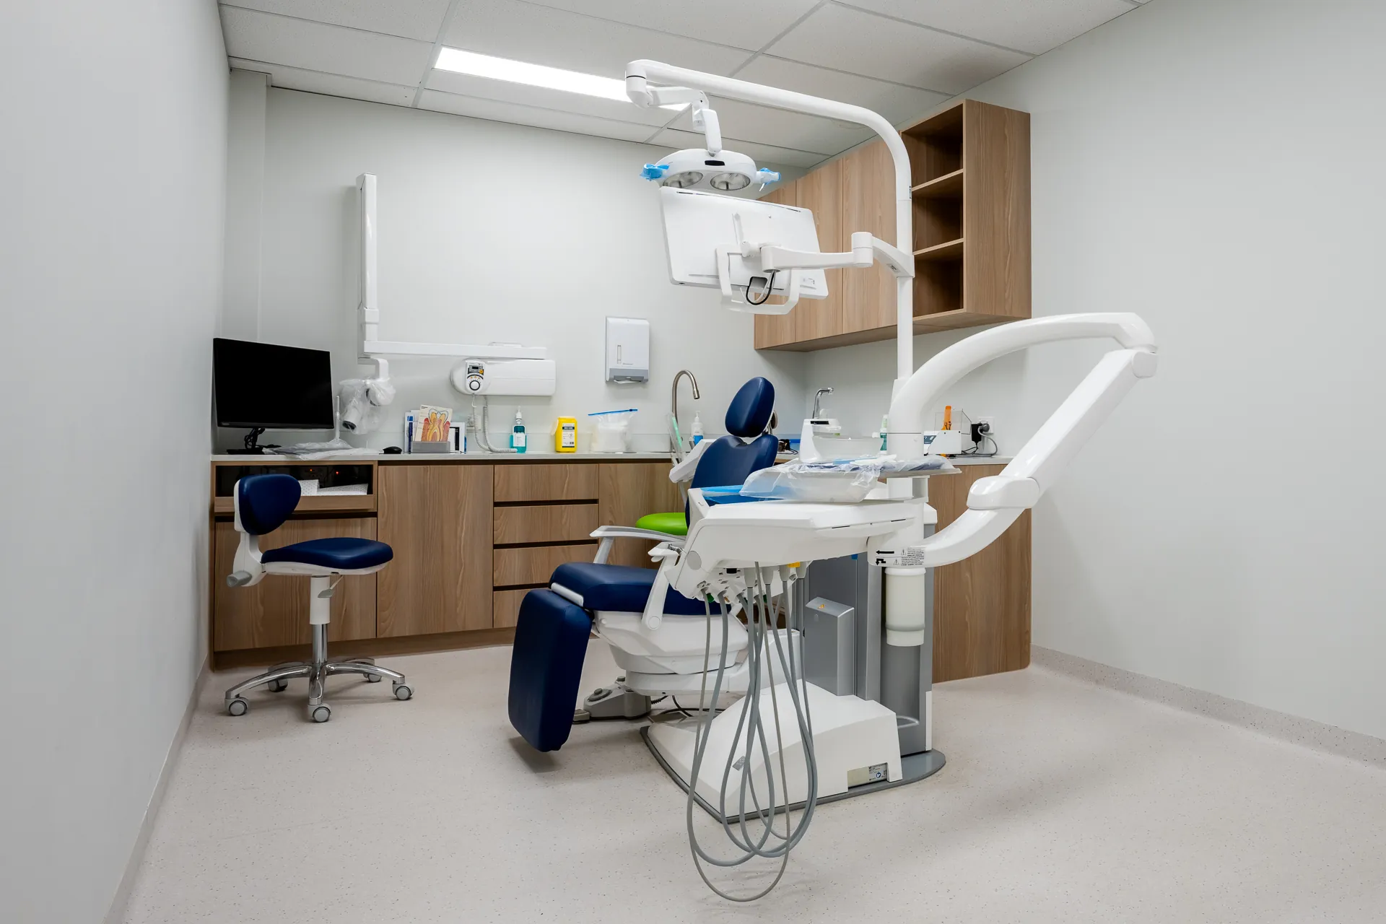
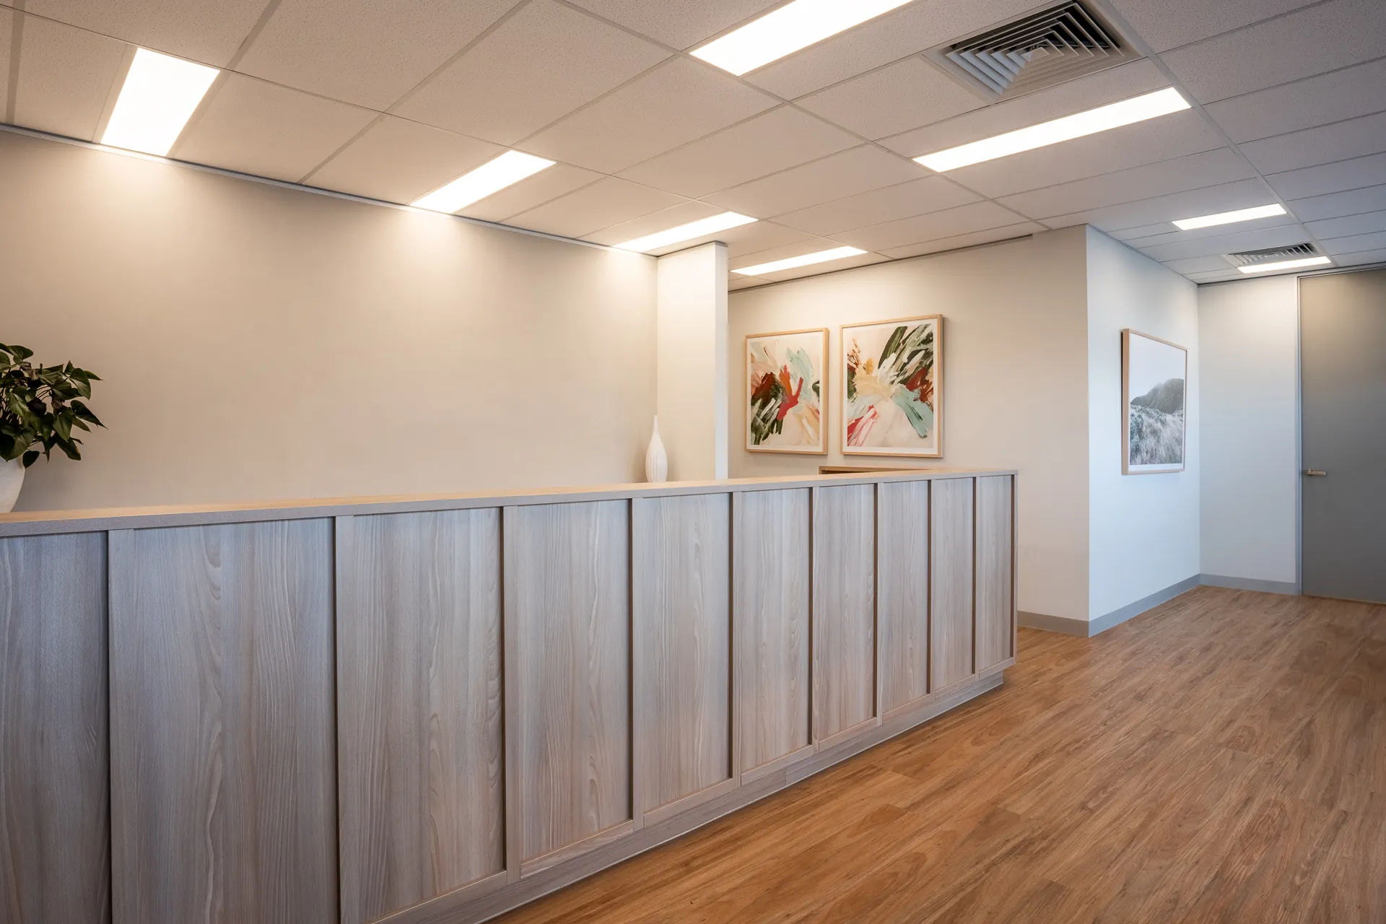
Materials. A minimal palette of clean lines, neutral tones and natural materials sets the base. Timber accents and timber-look joinery through reception and the treatment rooms bring warmth without compromising the clinical requirements.
Storage. Storage is built in throughout, so benches stay clear for staff and rooms look calm to patients. Surfaces were chosen to be easy to clean, so hygiene standards are met without the room feeling clinical.
Lighting. Soft, indirect lighting replaces the hard overhead light patients expect in a dental clinic. Together with simple, comfortable furniture, it keeps the waiting area and treatment rooms relaxed.
Planning. Reception, waiting and treatment rooms run in one continuous sequence, so patients move through the practice easily and staff have short, clear routes between rooms.
The finished space.
- Builder
- Canopy Fitouts (design and construct)