
Interior Design
Cocolocks
Salon interior
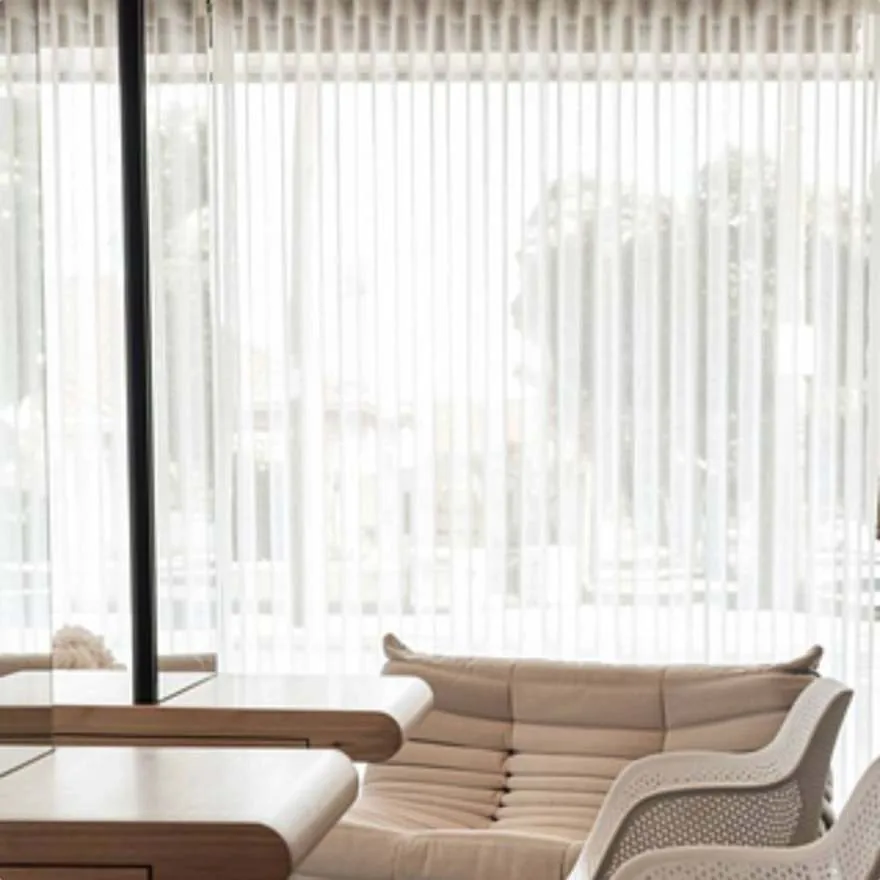
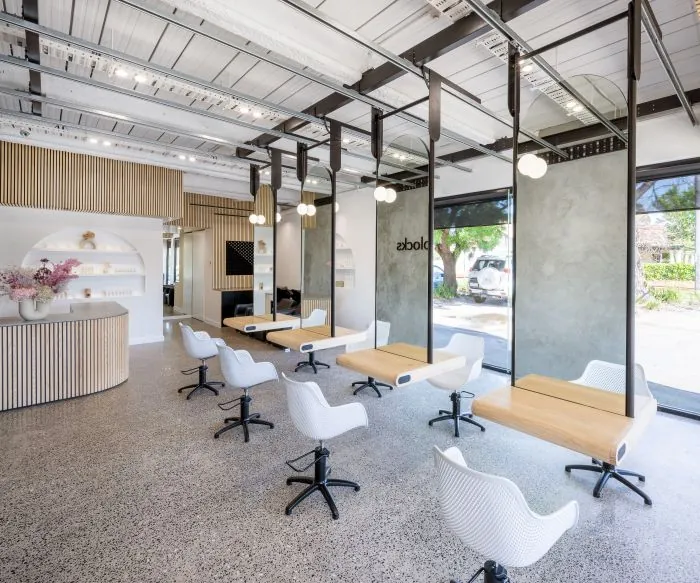
A salon interior held together by one continuous run of light natural timber.
Relevant experienceDesigned by Sam Fossati in a previous role, before FORJ was established. Photography by Tom Fossati.
- Sector
- Retail
- Type
- Commercial
- Location
- Oakleigh, VIC
- Status
- Built
- Sector
- Retail
- Type
- Commercial
- Location
- Oakleigh, VIC
- Status
- Built
The project
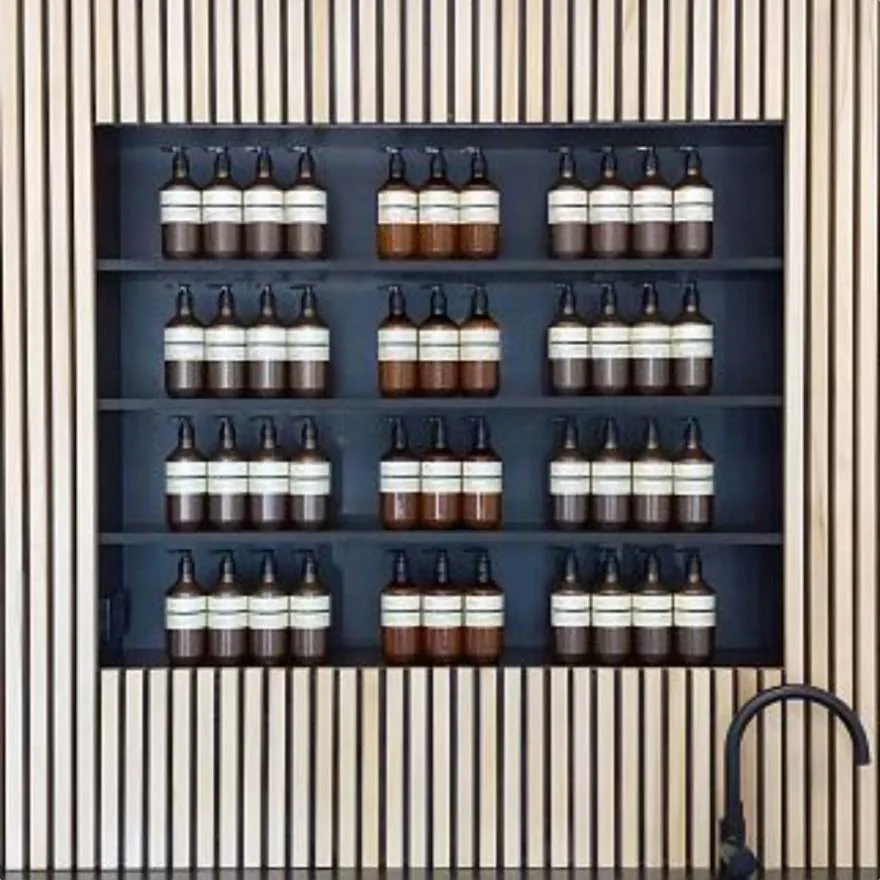
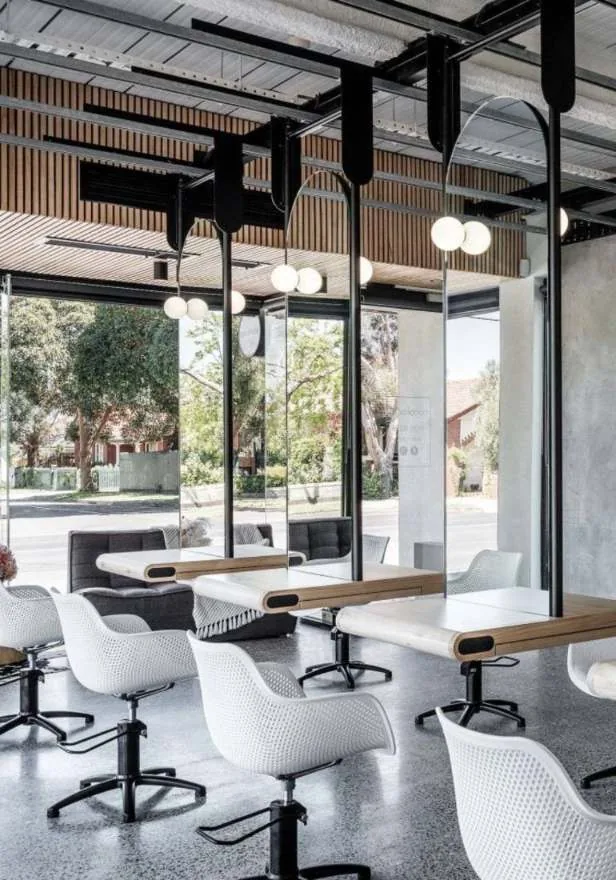
Light natural timber runs from the reception counter through the bulkhead lining to the custom workstations. Using one material throughout keeps a small salon calm and holds the space together.
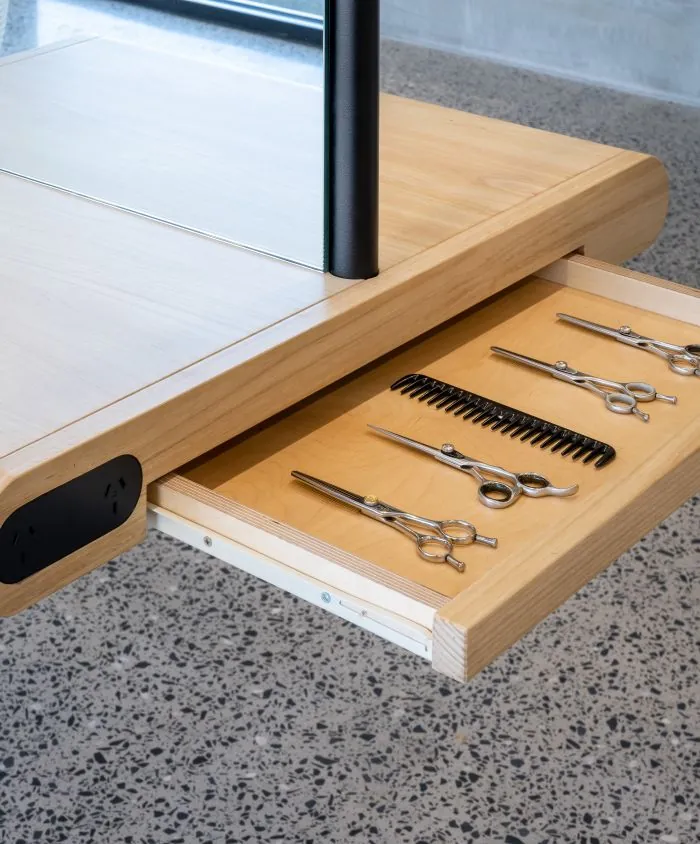
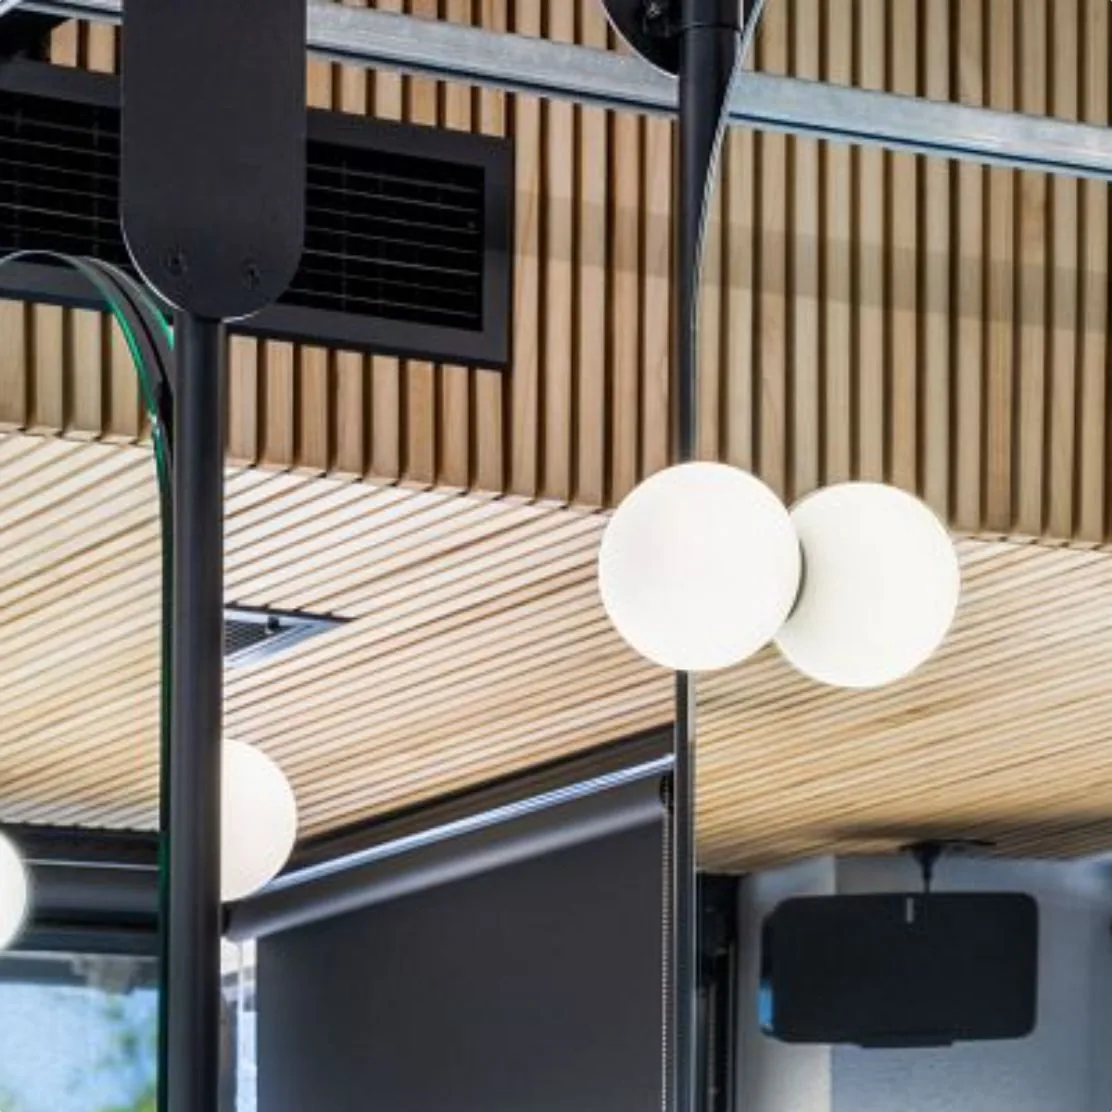
Each workstation was designed as a custom piece, with concealed pull out storage and a ceiling mounted rail system allowing the layout to shift as needed.
Detail. Light timber runs from the reception counter through the bulkhead lining to the display joinery, which holds the space together.
Materials and details
Close-ups of the finishes, joinery and the junctions between them.
Cocolocks
- Photography
- Tom Fossati
More Design work
 Relevant experience
Blackhearts & Sparrows Elwood
Designed by Sam Fossati in a previous role, before FORJ was established. Photography by Tom Fossati. Relevant experience
Guest Group
Designed by Sam Fossati in a previous role, before FORJ was established. Photography by Tom Fossati.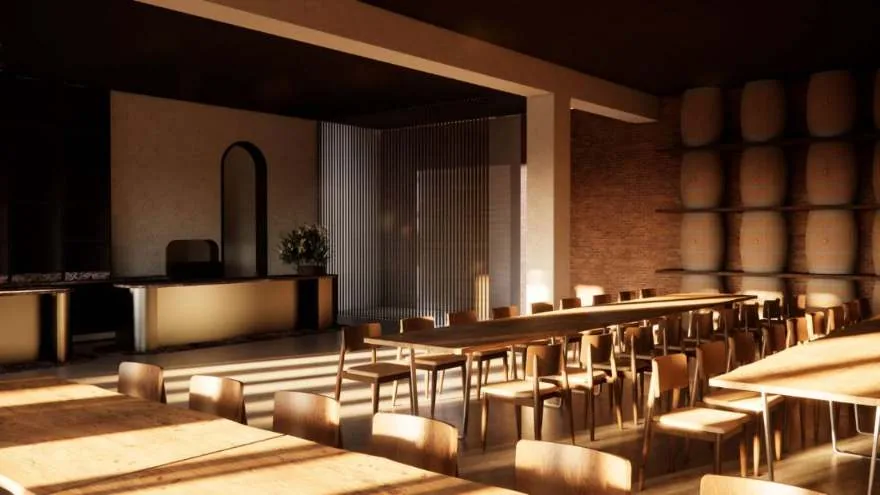 Concept
Wise Wine, Eagle Bay
Related reading
- Commercial Interior Designers & Fitout Companies in Melbourne: 20 Firms to Know in 2026Comparing commercial interior designers and fitout companies in Melbourne? This 2026 directory covers 20 Design, workplace and fitout firms and explains how their service models differ.
- Why furniture planning should happen before your electrical plan is finalisedPlanning a renovation? Your furniture layout should usually be resolved before power, lighting and major joinery positions are finalised. Here's why.
- Before signing a commercial lease in Melbourne, test the brief against the tenancyConsidering a commercial tenancy? Here is what we would test before committing to the space, from planning and circulation to existing fitout and services.
Tell us about the space
Share the address or plans, the timing and what the space needs to do.