A commercial Interior Design project usually moves through five stages before construction: planning and feasibility, concept design, design development, design intent documentation, then pricing and builder support. Delivery support during construction is optional. Each stage answers a different question, so the right starting point depends on the decision in front of you. A business still choosing a tenancy needs a test fit. A business that has signed a lease and has a builder lined up needs a resolved design and drawings the builder can price.
What the client receives at the end of the design stages is design intent documentation: plans, elevations, details, finishes and schedules that describe what the interior should be. The builder is engaged separately to price and build it, and specialist consultants are engaged where the project needs them. Knowing where each of those responsibilities sits is the most useful thing to understand before you start, so this article goes through each stage in the order it normally happens.
Where a commercial Interior Design project usually starts
Projects rarely start with a design brief. They start with a situation:
- a lease is ending and the business is comparing staying with moving
- the team has outgrown the space, or shrunk and is paying for desks no one uses
- a retailer is taking a new tenancy and needs it trading by a set date
- a hospitality operator has a site and needs to know how many people it can seat and serve
- an existing office works badly and nobody can say exactly why
The first conversation is about that situation. We want the address or the plan, headcount and expected growth, how the business uses the space day to day, the landlord's base building, any timing that cannot move, and what has already been decided. That tells us which stage is actually needed.
Stage 1: planning and feasibility
This stage works out whether the space can support what the business needs before significant design or construction decisions are made. The main outputs are an existing conditions plan, a test fit or layout options, a briefing summary and feasibility commentary.
A test fit is drawn to scale over the real tenancy. It tests workstations, meeting rooms, focus rooms, storage, kitchens and amenities, and the circulation between them. Done before a lease is signed, it can show that a tenancy is too deep for the meeting rooms the business needs, or that a smaller floor would work with better planning. We explain what we check in what to test before signing a commercial lease.
This stage does not include finishes, engineering, compliance certification or construction pricing.
Stage 2: concept design
Concept design sets the direction and resolves the main layout and visual decisions, so the client can approve a direction before documentation starts. Typical outputs are concept plans, a material palette, furniture direction, concept joinery and the overall look and feel, with renders where they are part of the scope.
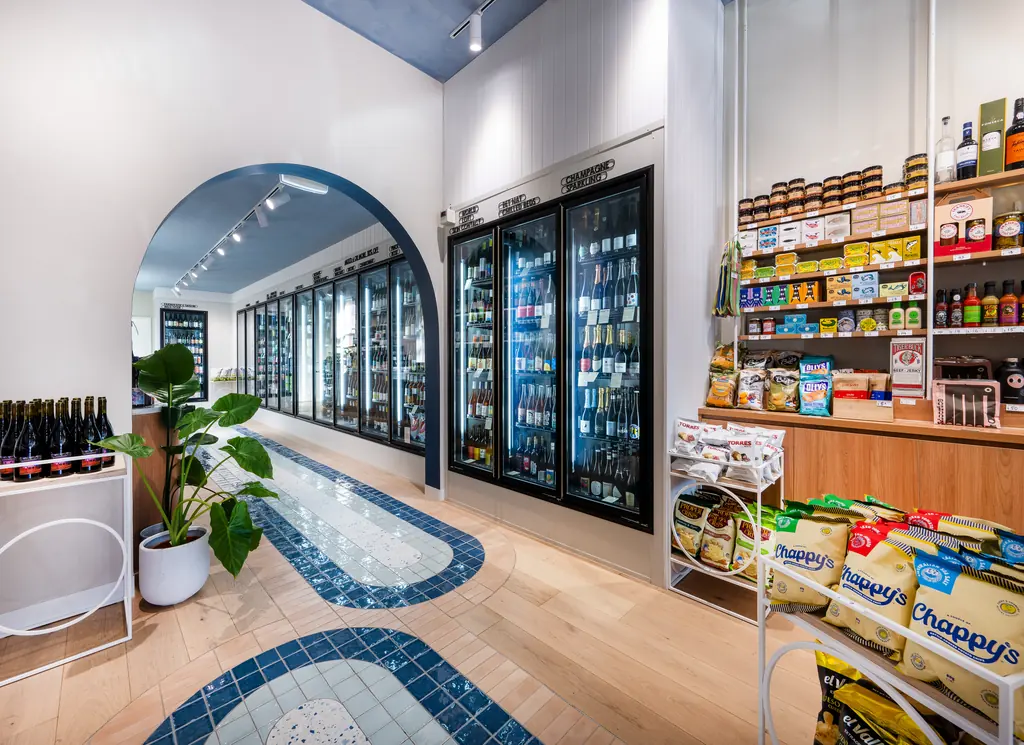
This is where the brief starts to become a place. On Blackhearts & Sparrows in Elwood, which I designed in a previous role before FORJ was established, the concept drew on Mediterranean references: azure tiling, terrazzo, stone and terracotta, with lighting positioned to work with the reflective tiled floor. The concept's job was to give customers a reason to walk further into the shop, and the colour scheme followed from that.

Stage 3: design development
Design development turns the approved concept into a coordinated interior. It usually produces general arrangement plans, floor finish and furniture plans, reflected ceiling plans, internal elevations, joinery details, finish, furniture and fixture schedules, and lighting intent.
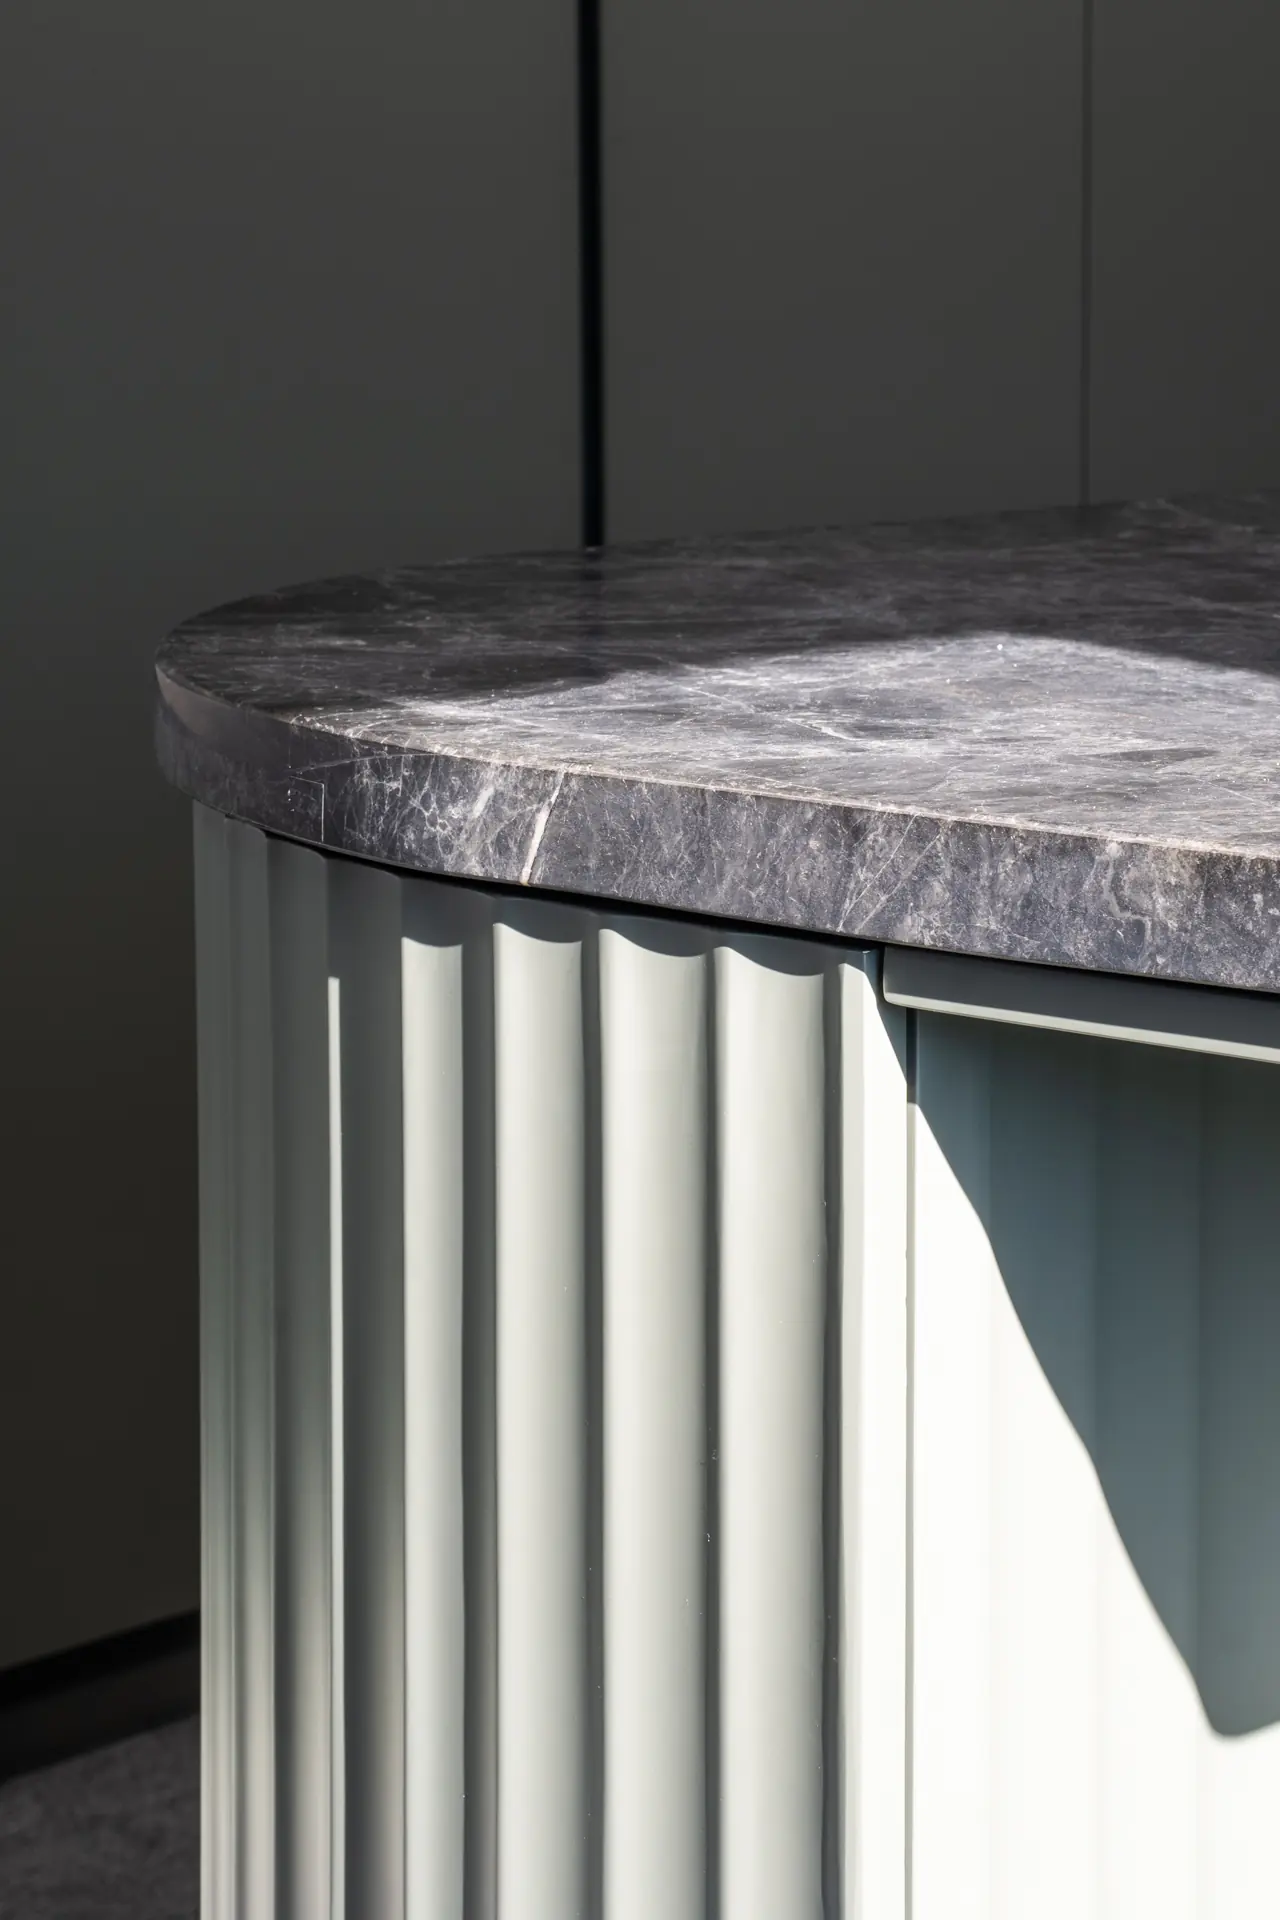
Most of the decisions a client will live with every day are made here: how high the reception counter sits, where the power goes in the boardroom joinery, which stone is durable enough for a staff kitchen, how storage is handled so it does not end up stacked against a wall. At Guest Group in Keysborough, the fluted island and stone benchtop in the staff kitchen were resolved at this level of detail, alongside the decision to put kitchens and breakout areas on both levels.
Stage 4: design intent documentation
Design intent documentation communicates the approved design clearly enough for a builder and specialist consultants to price, coordinate and build from. It typically includes design intent plans, demolition and partition intent, sections and interior details, joinery details, finish plans and schedules, and FF&E schedules.
The word "intent" matters. These drawings describe what the interior is meant to be. They are not registered architectural documentation, engineering, building services design or certification. Where those are needed, they come from the relevant consultants.
What the builder prices
The builder prices the documented scope: demolition, partitions, ceilings, joinery, finishes, and the coordination of trades and services. If the project is going to more than one builder, the same documentation lets you compare prices on the same basis.
During pricing we answer builder questions, review the price against the design intent, assess proposed substitutions, and update drawings for agreed changes. We do not run formal tenders, certify pricing or administer the construction contract. FORJ does not build fitouts, and the builder is engaged directly by the client.
Interior Designer
FORJ, engaged by the client
- Planning and test fits
- Concept and design development
- Design intent documentation
Builder
Engaged separately by the client
- Pricing the documented scope
- Construction and trades
- Programme on site
Consultants
Engaged where the project needs them
- Building surveyor
- Services and structural engineers
- Fire, access and others
Where consultants fit
Depending on the project, the work may need a building surveyor, services engineers (mechanical, electrical, hydraulic, fire), a structural engineer, an access consultant or others. In Victoria, building surveyors assess and approve building permit applications, inspect the work and approve occupation, as the Building and Plumbing Commission sets out. Landlords also often have their own fitout guide and approval process.
Which consultants a project needs, and what they require, is confirmed by those consultants and the building surveyor for each project. Our job is to make sure the design intent gives them clear information and that their requirements are reflected in the interior.
What FORJ can do during delivery
Delivery support is optional and scoped to the project. It can include site reviews from a design perspective, answering builder questions, and reviewing samples, shop drawings and material substitutions so the finished interior matches what was approved. It does not include construction supervision, building surveying, certification or project management.
Do you need every stage?
Not always. A business that only needs to know whether a tenancy works may stop after planning and feasibility. A small front-of-house upgrade may go from a short concept straight to focused documentation. A larger workplace or hospitality project usually needs all of them, because skipping design development tends to push unresolved decisions onto the builder, where they become variations.
The full breakdown of what each stage includes, and what it excludes, is on our services and stages page. If you are working to a financial year deadline, what to review before EOFY covers what is realistic in that window.
Send us the current plans or tell us where the project is up to and we can advise which stage makes sense. Our commercial Interior Design page covers the sectors we work across in Melbourne and Victoria.
Sources
- Building and Plumbing Commission (Victoria), What is building surveyor work?. Checked .