The most useful commercial interior design trends in Melbourne for 2026 are less about colours and shapes than about what businesses now expect a space to do. Workplaces are being judged on whether people want to come in. More occupiers are refurbishing and reusing fitout instead of starting again. Acoustics and focused work are back in the brief. Retailers are planning more deliberately around how customers move, and hospitality planning still starts with capacity and service. Materials are warmer, but they have to perform, and furniture is being resolved earlier in the design.
None of that is a reason to redesign a space that works. It is a set of questions worth asking before you spend money on one. Below is what we are seeing, what the current research says, and what we think a business should actually respond to.
What is actually changing in Melbourne commercial interiors?
The market context matters. The Property Council of Australia's Office Market Report for the six months to July 2026 put Melbourne CBD office vacancy at 18.9 per cent, still the highest of any Australian CBD, with prime A-grade space absorbing more than 53,000 square metres over the period. Tenants have choice, and they are using it to move towards better quality space.
For a business, that cuts two ways. It can be a good time to negotiate a lease or an upgrade. It also means the bar is higher: if a tenancy down the road offers better light, amenity and meeting space, a tired fitout becomes harder to justify to staff and clients.
Workplaces are being asked to do more than provide desks
CBRE's 2025 Australian Office Occupier Survey found that 65 per cent of respondents named employee experience as a key workplace priority, and 77 per cent considered improved amenity and services essential when evaluating a relocation. Unassigned seating had reached 53 per cent of employees, up from 30 per cent in 2019.
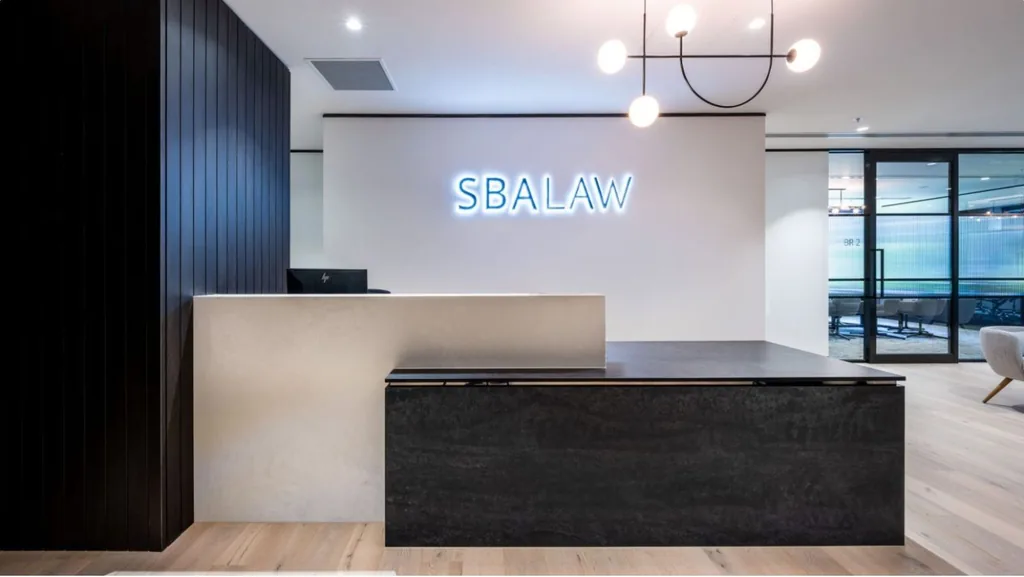
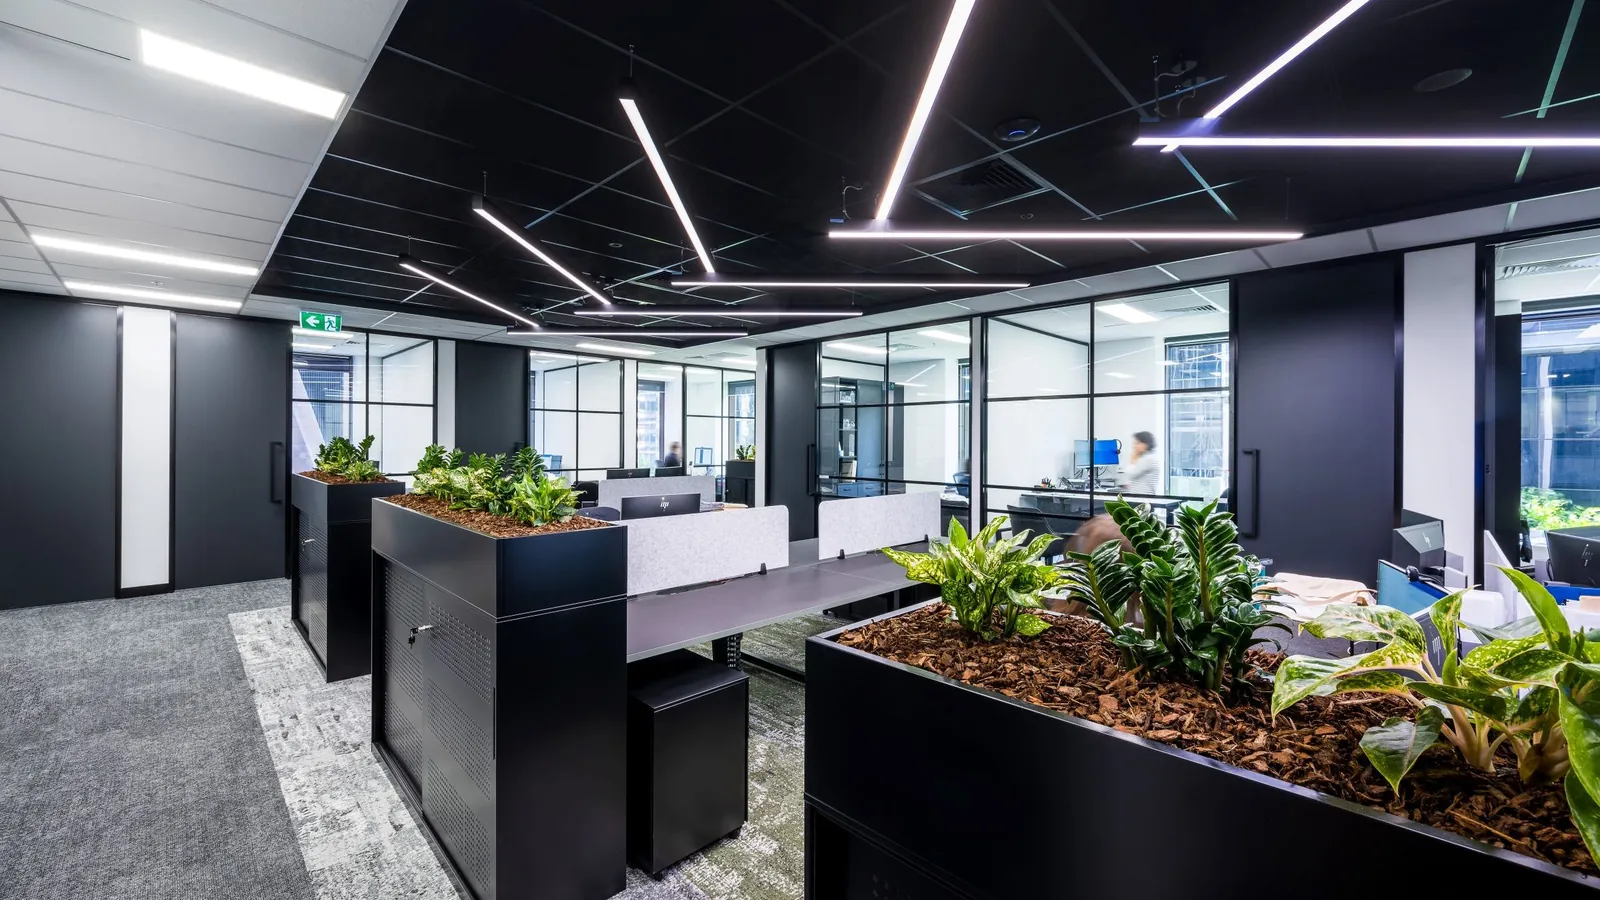
In practice, that changes the brief. Fewer assigned desks frees area for the things people actually come in for: meeting rooms that fit the team, a kitchen people want to sit in, a quiet room for calls. On Guest Group in Keysborough, tea points, breakout areas and shared kitchens were spread across both levels so no team was a floor away from them. On SBA Law in the Melbourne CBD, planting was integrated into the overhead lighting in the kitchen to make the staff area somewhere people would use. Both are projects I designed in a previous role, before FORJ was established, and both put the amenity into the plan rather than leaving it to furniture.
The workplace design question we now ask early is simple: what will this office give people that working from home does not?
Refurbishment and retained fitout are becoming more important
JLL's 2026 fit-out cost guide for Australia and New Zealand reports that clients are avoiding the cost and disruption of major new fit-outs, with a strong preference for speculatively built suites or offices with a serviceable fitout already in place. It also reports fit-out costs rising between 3.5 and 6 per cent year on year, depending on the state.
That makes retention a design skill. Good partitions, glazed offices in the right place, working kitchens and reusable furniture can stay, and the budget can go into the areas that change how the space works. Lofts Quarries in Cremorne, another project from my previous role, is an example of a workplace that kept the industrial character of its building while lifting the standard of finish around it.
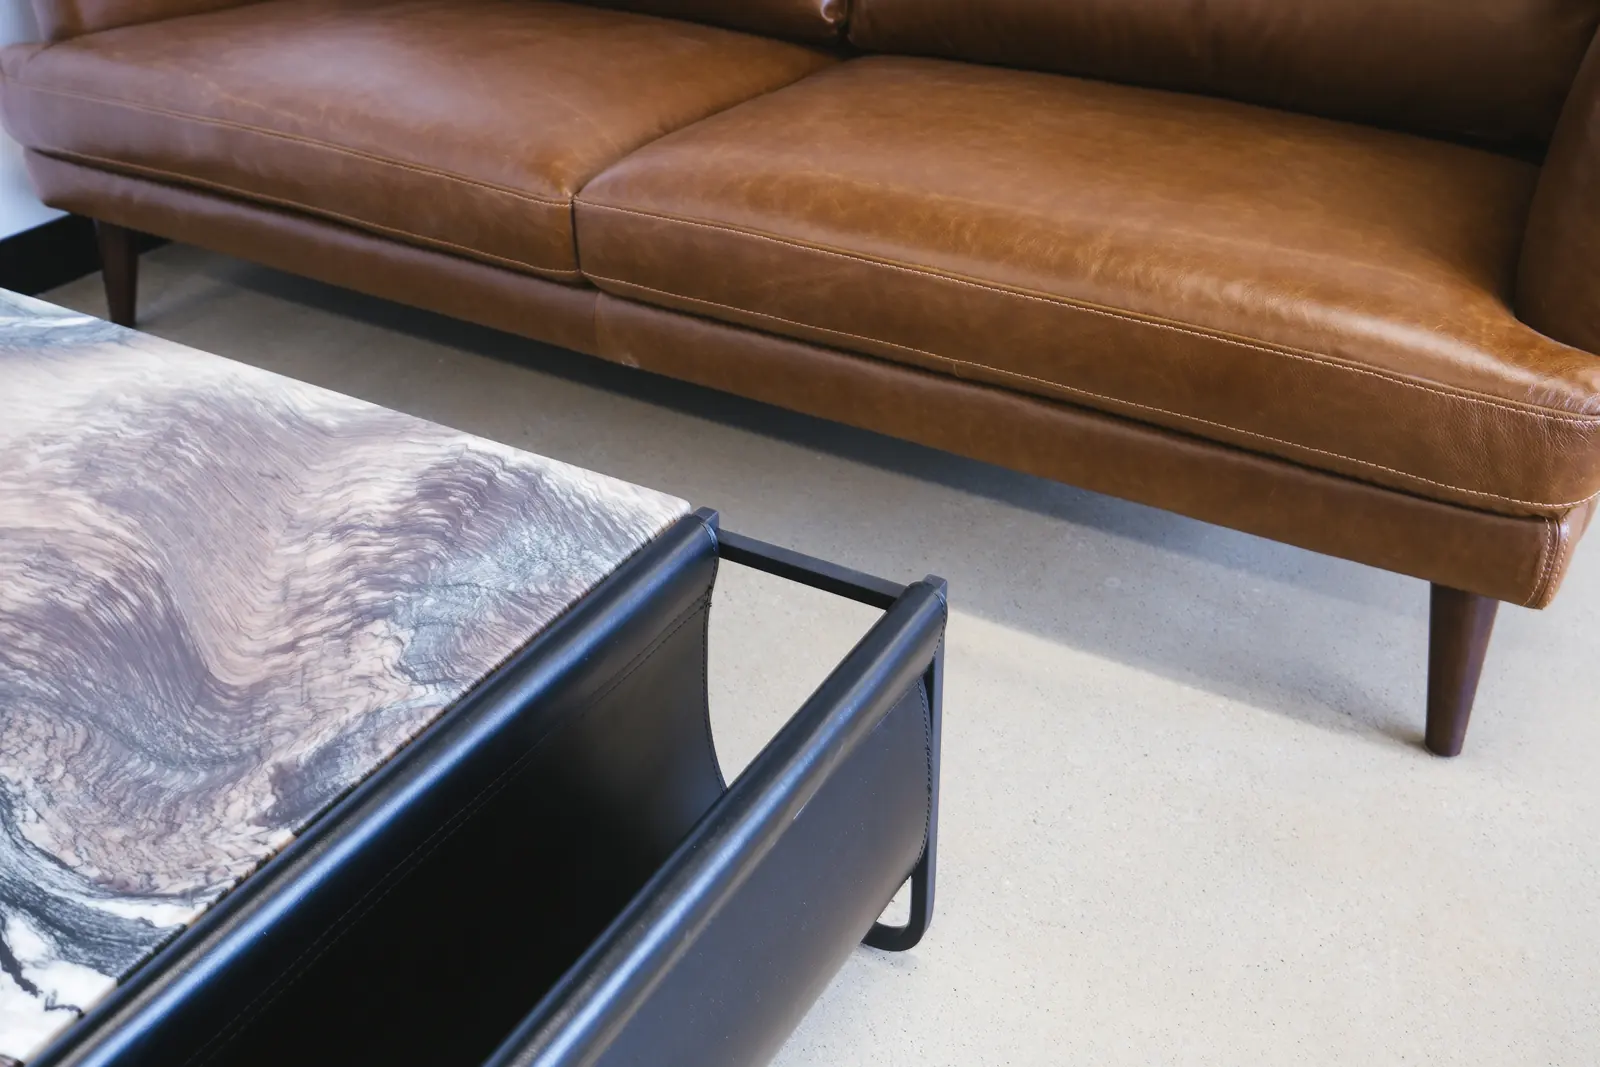
Acoustics and focused work are back in the brief
Open plan has not gone away, but the tolerance for noise has. More video calls, more hybrid meetings and less assigned seating all increase the need for enclosed and semi-enclosed space. JLL's guide makes the point that acoustic privacy is becoming essential, driving demand for enclosed meeting rooms and focus pods.
The design response is usually a mix: more small rooms than large ones, absorption in the ceiling and on walls where the noise is generated, and planning that keeps circulation out of the middle of working areas. On SBA Law, timber panelling and glazed partitions kept sightlines open while maintaining acoustic separation between rooms.
Retail is becoming more deliberate about customer movement
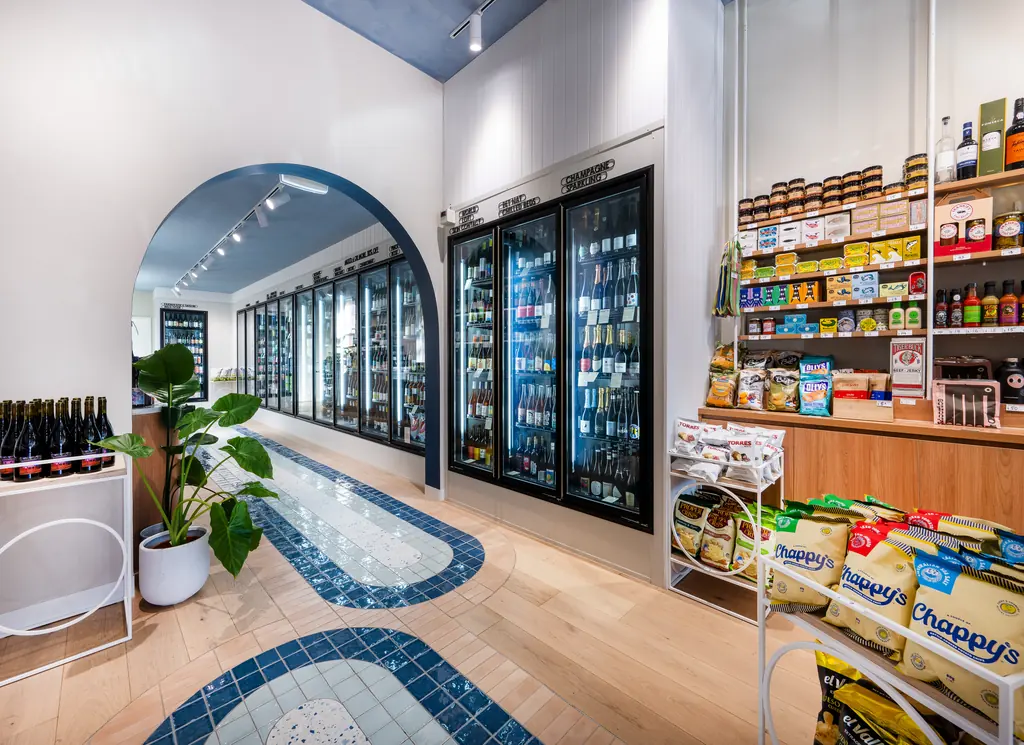
Retail interiors are being planned around how customers move through the store, where they stop and what draws them further in. On Blackhearts & Sparrows in Elwood, colour, texture and a tiled floor path were used to encourage customers towards the back of the store, and the project won Bronze for Commercial Space Aesthetics at the International Architecture and Design Awards 2024 (awarded to me in that previous role). On the Geelong store, angled shelving directs customers through the tenancy and reduces its apparent width, on a deliberately tight budget.
The useful lesson is that layout and lighting can do much of the work that a large finishes budget might otherwise be asked to do. Our retail interior design work starts with the path through the store before the shelving is drawn.
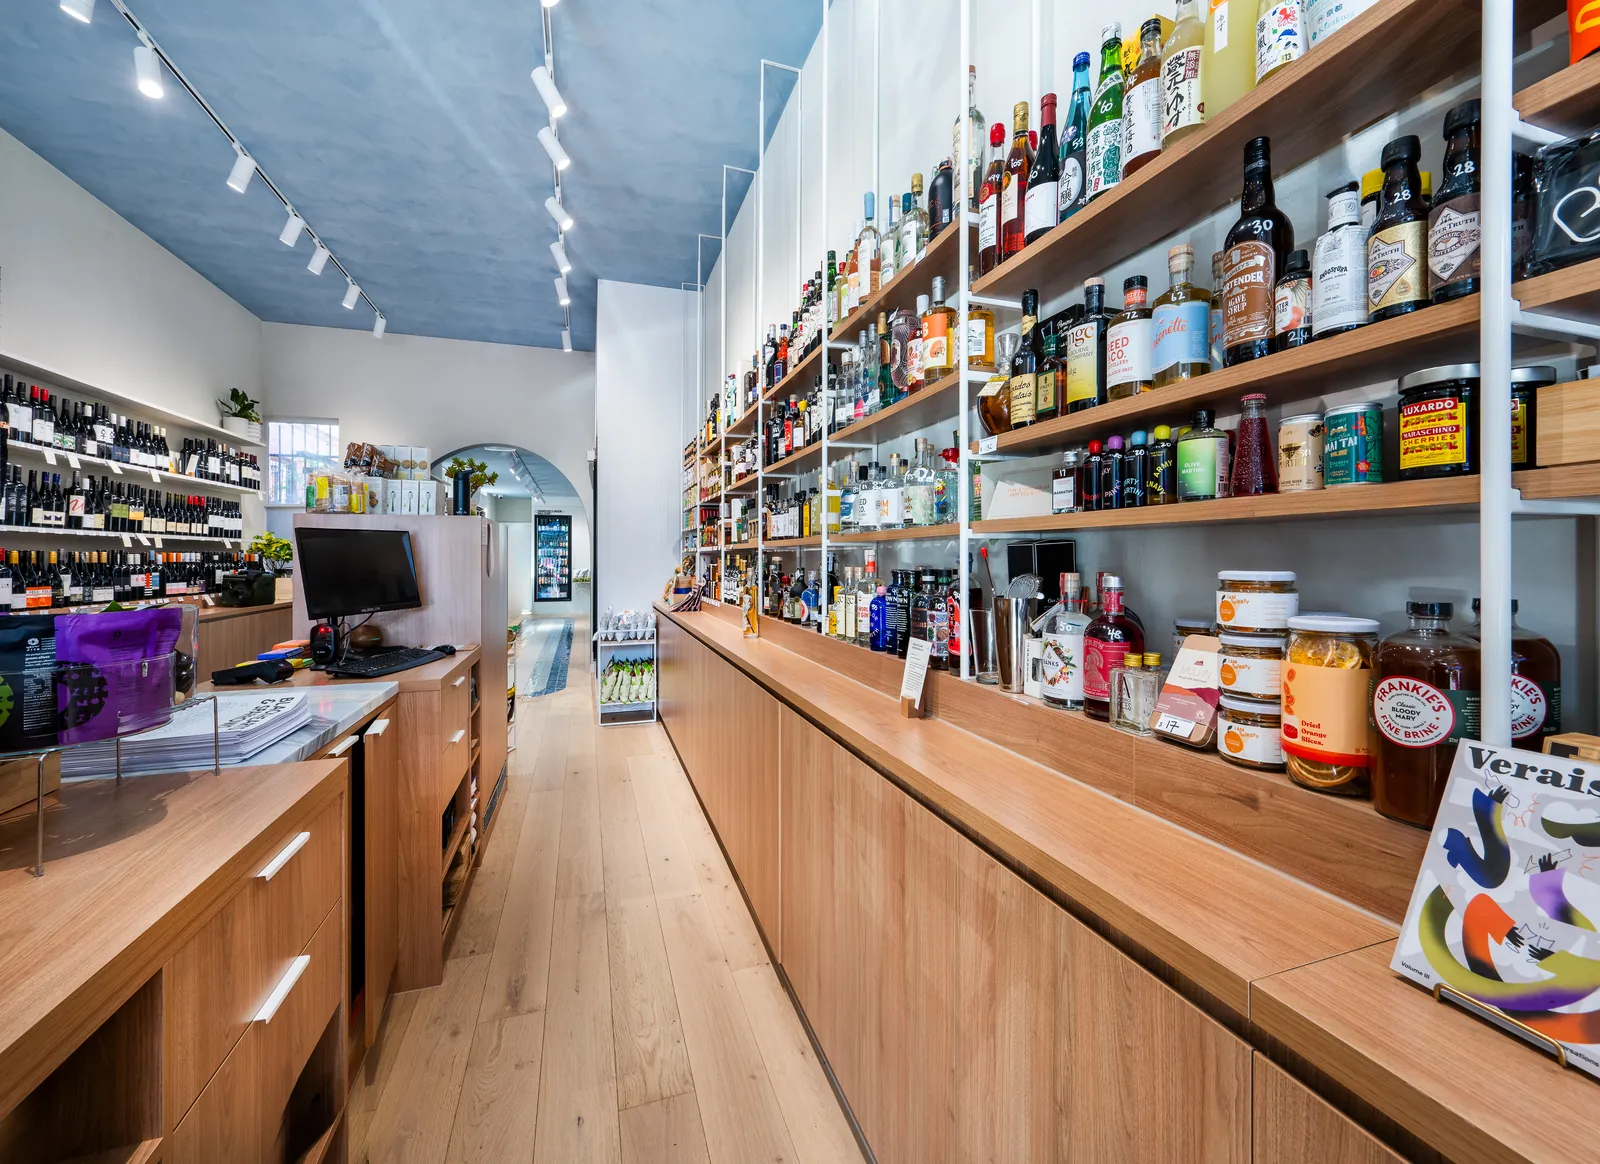
Hospitality planning still starts with operation and capacity
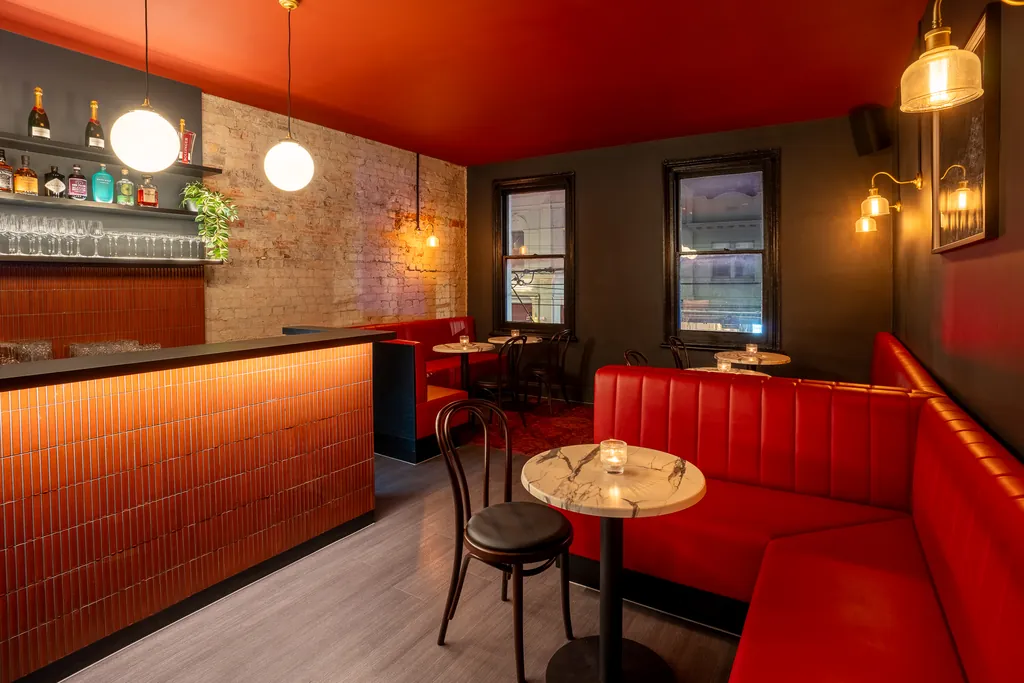
Hospitality interiors are getting more atmospheric, but the planning still starts with the operation: how many covers the room needs, how the bar and kitchen are serviced, where staff move, and how the space works at its busiest. Blackwood's Bar, with its red ceiling, leather banquettes and tiled bar front, and the curved bar at Melbourne Racing Club both depend on service working first. For Wise Wine's barrel room at Eagle Bay, a current FORJ concept, material restraint, lighting and the layering of the plan are doing the work rather than added detail. In our hospitality interior design work, the seating plan and service routes are settled before the look of the room.
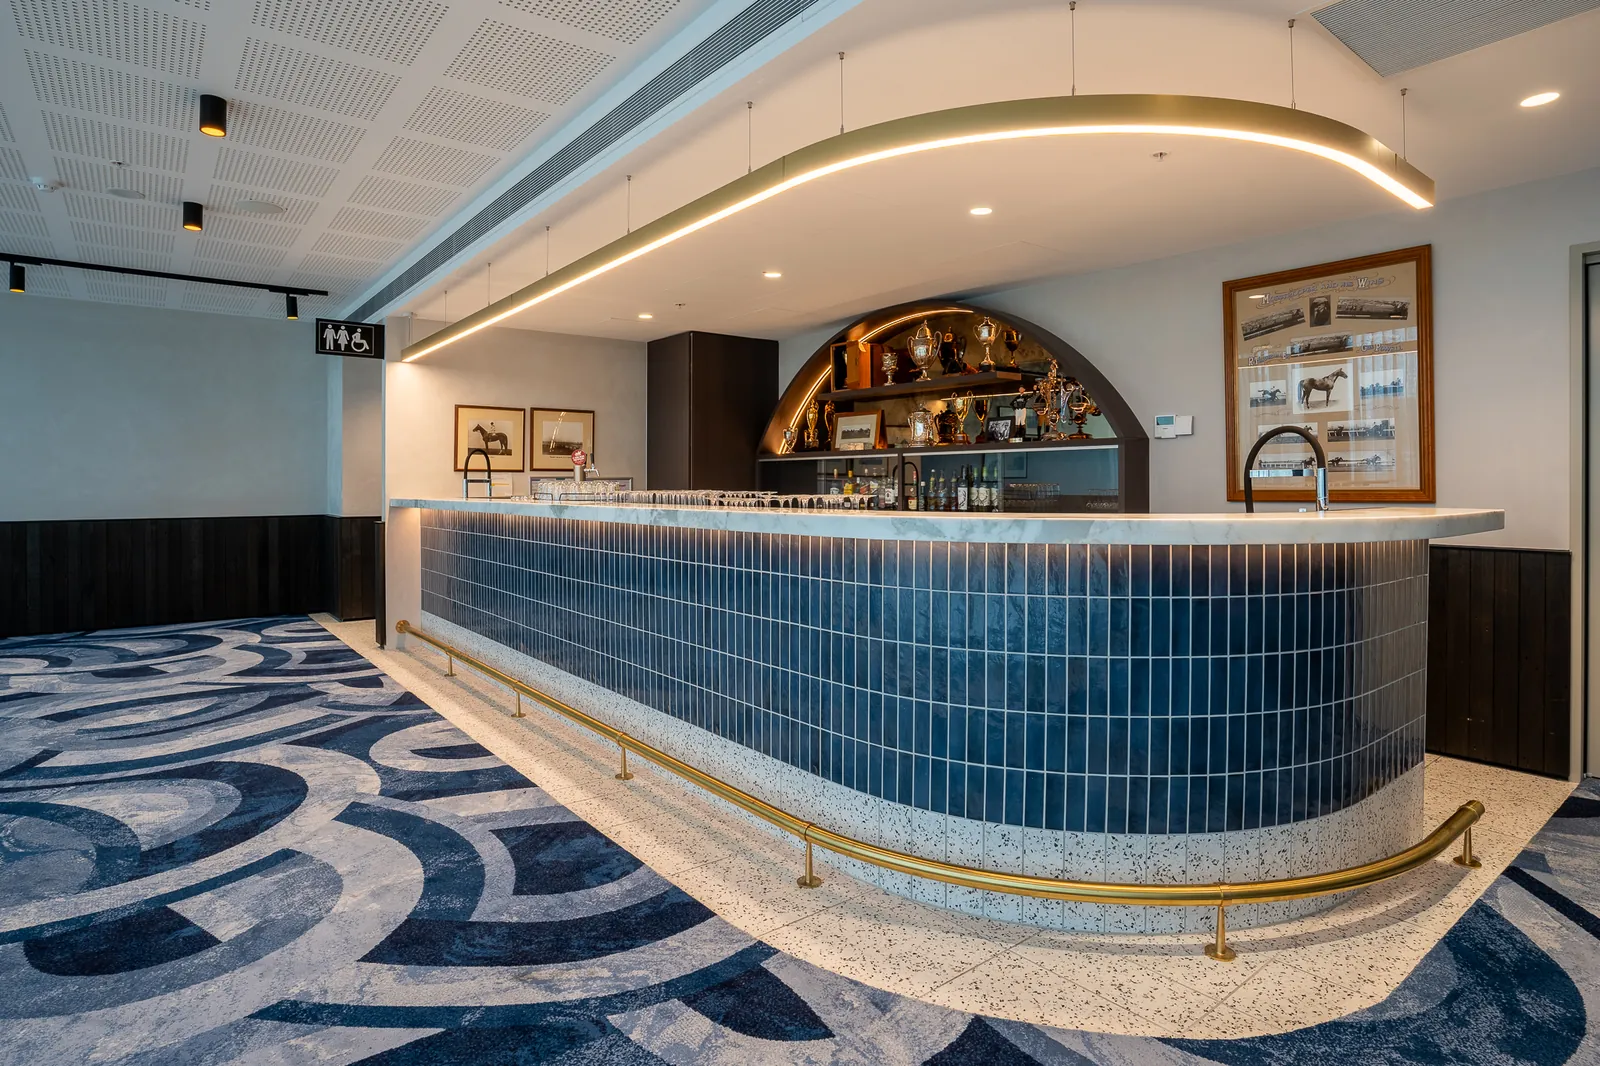
Materials are warmer, but performance still matters
Timber, stone, tile, brass and textured finishes are showing up in workplaces as well as hospitality. The attraction is obvious: warmer materials make an office feel less like an office. The caution is that commercial spaces wear hard. Benchtops, flooring, upholstery and joinery edges need to be specified for the use they will get, and cleaning and maintenance need to be part of the selection, not an afterthought.
Furniture is being resolved earlier
With less assigned seating and more varied work settings, furniture has become part of the planning rather than the last purchase. The size and type of tables, lounges and phone booths affects room sizes, power positions and lighting. We would rather know roughly what is going where before the electrical and ceiling layouts are fixed. That is part of our Furniture and FF&E work, and it applies as much to commercial projects as to homes.
What should a business actually respond to?
Not every trend applies to every business. The ones we think are worth acting on are:
- if staff are avoiding the office, look at amenity and meeting space before workstations
- if noise is the main complaint, add enclosed space and absorption where the noise starts
- if the fitout is dated but well planned, refurbish and retain rather than strip it out
- if you are a retailer, test the customer path before the shelving and display design
- if you are relocating, test the brief against the tenancy before you sign; our article on what to test before signing a commercial lease covers how
- if you are planning a larger project, read how a commercial Interior Design project moves from brief to builder pricing
If you're planning a commercial project in Melbourne or Victoria, send us the site, brief or existing plan and we can help work out where to start. Our commercial Interior Design page covers how we work across workplace, retail and hospitality.
Sources
- Property Council of Australia, Office Market Report, six months to July 2026 (Melbourne media release). Checked .
- CBRE, 2025 Australian Office Occupier Survey. Checked .
- JLL, Australia and New Zealand Fit-Out Cost Guide 2026. Checked .